Rare, one level gem in Milwaukie on a level half acre lot! It's unique floorplan offers intriguing options for extended family living, rental income, or separate living/entertaining spaces when you need it. The updated kitchen is a entertainer and cooks dream with the cooking island facing the dining area, you can chat with family/guests while you are making dinner. Everyone always ends up in the kitchen and this one is a joy to be in, with plenty of room for all. Features include granite counters, free standing gas stove, convection wall oven, built in microwave, cabinets with soft close doors + pull out shelves, and a double sink. The living room features a wood burning fireplace and vintage wood floors, plus a hidden basement hatch that could be a secret hiding place for your gold or secret stash.The large primary suite features a vintage bathroom with dual sinks and adorable tile. The additional 2 bedrooms are separated from the primary at the back of the house, and the Murphy bed stays. The large family room has vaulted ceilings and a vintage bar with a super cool bar sink, and a stove chimney should you wish to add a wood/pellet stove. There's plenty of room to roam, play, tinker and garden here; with existing mature fruit trees and kiwi vines, you've got a great start. Outdoor entertaining is easy with a covered deck off the family room, and a patio off the kitchen and dining room. One can never have too much storage, so the spacious garden/work shed come in handy! Roof replaced in 2013, water heater and furnace in 2021. All this, and a great location with shopping nearby, and the fantastic Linwood street bike/walking path. [Home Energy Score = 4. HES Report at https://rpt.greenbuildingregistry.com/hes/OR10240381]
Sold
$560,000
11119 SE Linwood Ave, Milwaukie, OR 97222
3beds
2,086sqft
Residential, Single Family Residence
Built in 1948
0.5 Acres Lot
$557,900 Zestimate®
$268/sqft
$3,630 Estimated rent
Home value
$557,900
$524,000 - $591,000
$3,630/mo
Zestimate® history
Owner options
List your home for rent
$3,630/mo
Rent Zestimate®
Find your next renter with Zillow Rental Manager. Plus, with online applications, you can quickly screen prospective tenants – for free.
$3,630/mo
Rent Zestimate®
Refinance and save
$3,419/mo
Est. payment
Refinancing to a lower rate could help reduce your monthly payments and save thousands over the life of the loan.
$3,419/mo
Est. payment
Explore your selling options
Work with a Zillow partner agent
Leverage their expertise and Zillow's premium Showcase listings to get your home seen by more buyers.
Get startedList with your own agent
Get your home in front of millions of buyers by listing it on Zillow.
Learn how to do itSell it yourself
Take full control of how buyers see your home on Zillow by listing For Sale by Owner (FSBO).
List your homeWhat's special
Zillow last checked:
Listing updated:
Listed by:
Dawn Barry-Griffin 503-381-7035,
Oregon First
Bought with:
Sarah McBee, 201245171
Wood Land Realty
Source: RMLS (OR),MLS#: 307975948
Facts & features
Interior
Bedrooms & bathrooms
- Bedrooms: 3
- Bathrooms: 3
- Full bathrooms: 2
- Partial bathrooms: 1
- Main level bathrooms: 3
Rooms
- Room types: Laundry, Workshop, Bedroom 2, Bedroom 3, Dining Room, Family Room, Kitchen, Living Room, Primary Bedroom
Primary bedroom
- Features: Double Closet, Suite, Wood Floors
- Level: Main
- Area: 77
- Dimensions: 11 x 7
Bedroom 2
- Features: Ceiling Fan, Engineered Hardwood
- Level: Main
- Area: 132
- Dimensions: 12 x 11
Bedroom 3
- Features: Double Closet, Engineered Hardwood
- Level: Main
- Area: 150
- Dimensions: 15 x 10
Dining room
- Features: Ceiling Fan, French Doors, Hardwood Floors
- Level: Main
- Area: 136
- Dimensions: 17 x 8
Family room
- Features: Builtin Features, Sliding Doors, Engineered Hardwood
- Level: Main
- Area: 288
- Dimensions: 16 x 18
Kitchen
- Features: Cook Island, Dishwasher, Eat Bar, Hardwood Floors, Microwave, Pantry, Skylight, Builtin Oven, Free Standing Range, Free Standing Refrigerator, Granite, Laminate Flooring
- Level: Main
- Area: 255
- Width: 15
Living room
- Features: Fireplace, Hardwood Floors
- Level: Main
- Area: 300
- Dimensions: 20 x 15
Heating
- Forced Air 95 Plus, Fireplace(s)
Cooling
- Central Air
Appliances
- Included: Appliance Garage, Built In Oven, Convection Oven, Dishwasher, Disposal, Free-Standing Gas Range, Free-Standing Refrigerator, Microwave, Plumbed For Ice Maker, Range Hood, Stainless Steel Appliance(s), Free-Standing Range, Gas Water Heater
- Laundry: Laundry Room
Features
- Ceiling Fan(s), Granite, Vaulted Ceiling(s), Double Closet, Built-in Features, Cook Island, Eat Bar, Pantry, Suite, Tile
- Flooring: Engineered Hardwood, Hardwood, Laminate, Tile, Wood
- Doors: French Doors, Sliding Doors
- Windows: Double Pane Windows, Vinyl Frames, Skylight(s)
- Basement: Storage Space
- Number of fireplaces: 1
- Fireplace features: Wood Burning
Interior area
- Total structure area: 2,086
- Total interior livable area: 2,086 sqft
Property
Parking
- Total spaces: 1
- Parking features: Driveway, Garage Door Opener, Attached
- Attached garage spaces: 1
- Has uncovered spaces: Yes
Accessibility
- Accessibility features: Garage On Main, One Level, Accessibility
Features
- Levels: One
- Stories: 1
- Patio & porch: Covered Deck, Patio, Porch
- Exterior features: Fire Pit, Garden, Yard
- Fencing: Fenced
Lot
- Size: 0.5 Acres
- Features: Level, On Busline, Trees, SqFt 20000 to Acres1
Details
- Additional structures: Outbuilding, Workshop
- Parcel number: 00087961
Construction
Type & style
- Home type: SingleFamily
- Property subtype: Residential, Single Family Residence
Materials
- Brick, Wood Siding
- Foundation: Concrete Perimeter, Slab
- Roof: Composition
Condition
- Approximately
- New construction: No
- Year built: 1948
Utilities & green energy
- Gas: Gas
- Sewer: Public Sewer
- Water: Public
- Utilities for property: Other Internet Service
Community & HOA
Community
- Security: Security Lights
HOA
- Has HOA: No
Location
- Region: Milwaukie
Financial & listing details
- Price per square foot: $268/sqft
- Tax assessed value: $558,269
- Annual tax amount: $5,076
- Date on market: 8/16/2025
- Cumulative days on market: 14 days
- Listing terms: Cash,Conventional,FHA,VA Loan
- Road surface type: Paved
Price history
| Date | Event | Price |
|---|---|---|
| 10/21/2025 | Sold | $560,000-2.6%$268/sqft |
Source:  RMLS (OR) #307975948 Report a problem RMLS (OR) #307975948 Report a problem | ||
| 8/31/2025 | Pending sale | $575,000$276/sqft |
Source: RMLS (OR) #307975948 Report a problem | ||
| 8/16/2025 | Listed for sale | $575,000+196.4%$276/sqft |
Source: RMLS (OR) #307975948 Report a problem | ||
| 4/5/2013 | Sold | $194,000+4.9%$93/sqft |
Source: RMLS (OR) #13153630 Report a problem | ||
| 2/20/2013 | Listed for sale | $185,000+1.1%$89/sqft |
Source: Portland Wealthbuilders Group LLC #13153630 Report a problem | ||
| 11/22/2011 | Sold | $183,000$88/sqft |
Source: Public Record Report a problem | ||
Public tax history
| Year | Property taxes | Tax assessment |
|---|---|---|
| 2025 | $5,256 +3.5% | $238,864 +3% |
| 2024 | $5,076 +2.9% | $231,907 +3% |
| 2023 | $4,934 +5.3% | $225,153 +3% |
| 2022 | $4,688 +3.6% | $218,596 +3% |
| 2021 | $4,523 +3.2% | $212,230 +3% |
| 2020 | $4,383 +1.5% | $206,049 +3% |
| 2019 | $4,317 +12.5% | $200,048 +3% |
| 2018 | $3,839 | $194,221 +3% |
| 2017 | $3,839 +6.5% | $188,564 +3% |
| 2016 | $3,604 | $183,072 +3% |
| 2015 | $3,604 +5% | $177,740 +3% |
| 2014 | $3,432 +8.1% | $172,563 +3% |
| 2013 | $3,175 +2.5% | $167,537 +3% |
| 2012 | $3,098 +0.9% | $162,657 +3% |
| 2011 | $3,070 +5.6% | $157,919 +3% |
| 2010 | $2,908 +13.5% | $153,319 +3% |
| 2009 | $2,562 +5.7% | $148,853 +3% |
| 2008 | $2,425 -8.4% | $144,517 +3% |
| 2007 | $2,647 +12.2% | $140,308 +3% |
| 2006 | $2,359 +0.6% | $136,221 +3% |
| 2005 | $2,344 +4.2% | $132,253 +3% |
| 2004 | $2,250 +2% | $128,401 +3% |
| 2003 | $2,205 +3% | $124,661 +3% |
| 2002 | $2,141 +10.6% | $121,030 +3% |
| 2001 | $1,936 -5.8% | $117,505 +3% |
| 2000 | $2,055 | $114,083 |
Find assessor info on the county website
Neighborhood: Linwood
Nearby homes
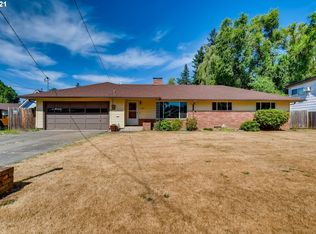
- $557,8003 bd2 ba1.5k sqft11089 SE Linwood Ave, Milwaukie, OR 97222Off Market
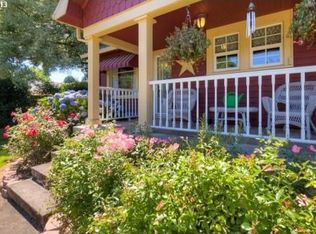
- $808,2005 bd3 ba3.5k sqft11183 SE Linwood Ave, Milwaukie, OR 97222Off Market
- $520,8005 bd2 ba1.7k sqft11047 SE Linwood Ave, Milwaukie, OR 97222Off Market
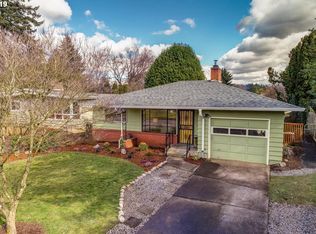
- $444,1002 bd2 ba994 sqft11114 SE 60th Ave, Milwaukie, OR 97222Off Market
- $516,7003 bd2 ba1.9k sqft11136 SE 60th Ave, Milwaukie, OR 97222Off Market
- $464,6003 bd2 ba1.3k sqft11062 SE 60th Ave, Milwaukie, OR 97222Off Market
- $496,9003 bd2 ba1.3k sqft11096 SE Linwood Ave, Milwaukie, OR 97222Off Market
- $457,8003 bd2 ba1.1k sqft11044 SE 60th Ave, Milwaukie, OR 97222Off Market
Nearby schools
GreatSchools rating
- 4/10Linwood Elementary SchoolGrades: K-5Distance: 0.4 mi
- 3/10Rowe Middle SchoolGrades: 6-8Distance: 1.5 mi
- 2/10Milwaukie High SchoolGrades: 9-12Distance: 1.8 mi
Schools provided by the listing agent
- Elementary: Linwood
- Middle: Rowe
- High: Milwaukie
Source: RMLS (OR). This data may not be complete. We recommend contacting the local school district to confirm school assignments for this home.
Get a cash offer in 3 minutes
Find out how much your home could sell for in as little as 3 minutes with a no-obligation cash offer.
Estimated market value
$557,900
Get a cash offer in 3 minutes
Find out how much your home could sell for in as little as 3 minutes with a no-obligation cash offer.
Estimated market value
$557,900
- Oregon
- Clackamas County
- Milwaukie
- 97222
- Linwood
- 11119 SE Linwood Ave
Nearby cities
Nearby neighborhoods
Nearby zip codes
Other Milwaukie Topics
