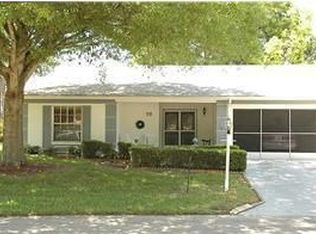
**Charming Condo with Water View in Linkside Village, Port Richey, FL** Discover the epitome of relaxed and vibrant living in the desirable 55 and older Linkside Village neighborhood of Port Richey, FL. Nestled within this active community, this spacious condo offers a comfortable and low-maintenance lifestyle for those seeking tranquility and convenience. **Key Features:** - **Spacious Layout:** Boasting an open floor plan with 2 bedrooms, 2 bathrooms, and a generous 1646 square feet of living space, this condo provides ample room for comfortable living and entertaining. - **Scenic Water View:** Enjoy picturesque water views from the comfort of your own home, providing a serene backdrop for everyday living. - **Convenient Location:** Situated just a block away from the clubhouse, residents have easy access to community amenities and social activities, fostering an active and engaged lifestyle. - **Low Maintenance Living:** HOA fees cover landscape maintenance, insurance, and exterior repairs, offering residents peace of mind and the freedom to enjoy a hassle-free lifestyle. - **Modern Comfort:** The family room provides an inviting space for relaxation and leisure, while the open layout allows for seamless flow between living areas. - **Community Amenities:** Take advantage of the clubhouse facilities, including swimming pools, fitness centers, and social clubs, providing endless opportunities for recreation and socializing. - **Desirable Neighborhood:** Linkside Village offers a welcoming community atmosphere with convenient access to shopping, dining, and entertainment options, ensuring residents can easily explore everything the area has to offer. This charming condo presents an ideal opportunity for active adults seeking a comfortable and convenient living space in the vibrant Linkside Village neighborhood. Don't miss out on the chance to make this your new home and enjoy the low-maintenance lifestyle you deserve. Contact us today to schedule a viewing and experience the charm of this Linkside Village condo for yourself!
Sold for $255,000
Zillow last checked:
Listing updated:
Bought with:
Mark Dayton, 687290
DMC REALTY PARTNERS, LLC
Source: Stellar MLS,MLS#: T3532598 Originating MLS: Pinellas Suncoast
Originating MLS: Pinellas Suncoast
Price history
| Date | Event | Price |
|---|---|---|
| 10/25/2024 | Sold | $255,000-1.9%$155/sqft |
Source:  Stellar MLS #T3532598 Report a problem Stellar MLS #T3532598 Report a problem | ||
| 8/16/2024 | Pending sale | $259,900$158/sqft |
Source: Stellar MLS #T3532598 Report a problem | ||
| 7/15/2024 | Price change | $259,900-5.5%$158/sqft |
Source: Stellar MLS #T3532598 Report a problem | ||
| 6/10/2024 | Price change | $275,000+17.5%$167/sqft |
Source: Stellar MLS #T3532598 Report a problem | ||
| 7/22/2022 | Pending sale | $234,000$142/sqft |
Source: Stellar MLS #W7845761 Report a problem | ||
| 7/20/2022 | Price change | $234,000-2.1%$142/sqft |
Source: Stellar MLS #W7845761 Report a problem | ||
| 7/5/2022 | Price change | $239,000-4%$145/sqft |
Source: Stellar MLS #W7845761 Report a problem | ||
| 6/23/2022 | Price change | $249,000-3.9%$151/sqft |
Source: Stellar MLS #W7845761 Report a problem | ||
| 6/11/2022 | Price change | $259,000-3.7%$157/sqft |
Source: Stellar MLS #W7845761 Report a problem | ||
| 6/1/2022 | Listed for sale | $269,000$163/sqft |
Source: Stellar MLS #W7845761 Report a problem | ||
Nearby homes
Get a cash offer in 3 minutes
Find out how much your home could sell for in as little as 3 minutes with a no-obligation cash offer.
Estimated market value
$207,700
