PROPERTY IS UNDER CONTRACT AND OPEN HOUSE IS CANCELED ON 1/17/2025 Modern Comfort Meets Prime Location in Northeast Philadelphia!! Welcome to 11119 Templeton Drive, a stunning semi-detached home that perfectly blends spacious living with modern upgrades. Located in one of Philadelphia’s most desirable neighborhoods, this 3-bedroom, 2.5-bathroom home features a private remodeled owner’s ensuite and generously sized rooms throughout. The property is just minutes from the NE airport, public and private schools, shopping, the local YMCA, and major arteries including 95 making this location ultra convenient. The home w/ central air has been meticulously updated with replacement windows (including bay and bow) and doors, new laminate flooring, and updated electrical system including an electric vehicle charging station . Step outside from the main level through kitchen onto your replaced maintenance free PVC deck, which leads down to a secure, fenced-in yard—perfect for entertaining and your furry friends. The finished walk-out basement w/ luxury vinyl flooring provides additional living, office, or workout space and direct access to the outdoors including a concrete patio, while the attached garage offers the convenience of interior entry and storage. There is also a laundry area as you enter from the driveway and washer and dryer are included in the sale. The front exterior has driveway parking, a well manicured front lawn, flower bed, and interior access both through the laundry room and side entrance. The generously sized sun drenched living room has a large coat closet, neutral paint, and maintenance free floors. The dining room has updated lighting and allows access to the convenient half bath and eat-in kitchen. The kitchen w/ updated tiled flooring boasts ample cabinet and counter space, black appliances including dishwasher and overhead microwave, and space for a table which is perfect for that morning cup of coffee or evening glass of wine. As mentioned there are three spacious bedrooms located on the second floor and the owner's bedroom has a remodeled ensuite w/ tiled shower and modern fixtures. There are also dual closets for your convenience. With recent updates and a price positioned to sell, this impeccably maintained home is a rare find that won't last—schedule your private tour before it's gone!
Sold for $393,500
$393,500
11119 Templeton Dr, Philadelphia, PA 19154
3beds
1,575sqft
Single Family Residence
Built in 1974
3,100 Square Feet Lot
$397,000 Zestimate®
$250/sqft
$2,744 Estimated rent
Home value
$397,000
$369,000 - $429,000
$2,744/mo
Zestimate® history
Owner options
List your home for rent
$2,744/mo
Rent Zestimate®
Find your next renter with Zillow Rental Manager. Plus, with online applications, you can quickly screen prospective tenants – for free.
$2,744/mo
Rent Zestimate®
Refinance and save
$2,469/mo
Est. payment
Refinancing to a lower rate could help reduce your monthly payments and save thousands over the life of the loan.
$2,469/mo
Est. payment
Explore your selling options
Work with a Zillow partner agent
Leverage their expertise and Zillow's premium Showcase listings to get your home seen by more buyers.
Get startedList with your own agent
Get your home in front of millions of buyers by listing it on Zillow.
Learn how to do itSell it yourself
Take full control of how buyers see your home on Zillow by listing For Sale by Owner (FSBO).
List your homeWhat's special
Finished walk-out basementSecure fenced-in yardEat-in kitchenConvenient half bathNeutral paintWell manicured front lawnDriveway parking
Zillow last checked:
Listing updated:
Listed by:
Jaimee Smith 610-931-5027,
Compass RE
Bought with:
Susan Dong, AB069097
BY Real Estate
Source: Bright MLS,MLS#: PAPH2573488
Facts & features
Interior
Bedrooms & bathrooms
- Bedrooms: 3
- Bathrooms: 3
- Full bathrooms: 2
- 1/2 bathrooms: 1
- Main level bathrooms: 1
Basement
- Area: 0
Heating
- Forced Air, Natural Gas
Cooling
- Central Air, Natural Gas
Appliances
- Included: Microwave, Dishwasher, Dryer, Oven/Range - Gas, Refrigerator, Cooktop, Washer, Water Heater, Gas Water Heater
- Laundry: In Basement
Features
- Breakfast Area, Ceiling Fan(s), Dining Area, Floor Plan - Traditional, Eat-in Kitchen, Kitchen - Table Space, Primary Bath(s), Walk-In Closet(s), Dry Wall
- Flooring: Luxury Vinyl, Ceramic Tile
- Doors: Storm Door(s)
- Windows: Bay/Bow, Replacement, Window Treatments
- Basement: Walk-Out Access,Windows,Garage Access,Finished
- Has fireplace: No
Interior area
- Total structure area: 1,575
- Total interior livable area: 1,575 sqft
- Finished area above ground: 1,575
- Finished area below ground: 0
Property
Parking
- Total spaces: 2
- Parking features: Garage Faces Front, Inside Entrance, Concrete, Attached, Driveway
- Attached garage spaces: 1
- Uncovered spaces: 1
Accessibility
- Accessibility features: None
Features
- Levels: Two
- Stories: 2
- Patio & porch: Deck, Patio
- Pool features: None
- Fencing: Full
Lot
- Size: 3,100 Square Feet
- Dimensions: 31.00 x 100.00
Details
- Additional structures: Above Grade, Below Grade
- Parcel number: 662151100
- Zoning: RSA3
- Special conditions: Standard
Construction
Type & style
- Home type: SingleFamily
- Architectural style: Colonial,Straight Thru
- Property subtype: Single Family Residence
- Attached to another structure: Yes
Materials
- Brick, Vinyl Siding
- Foundation: Concrete Perimeter
- Roof: Shingle,Rubber,Flat
Condition
- Excellent
- New construction: No
- Year built: 1974
Utilities & green energy
- Electric: Circuit Breakers
- Sewer: Public Sewer
- Water: Public
Community & HOA
Community
- Subdivision: Parkwood
HOA
- Has HOA: No
Location
- Region: Philadelphia
- Municipality: PHILADELPHIA
Financial & listing details
- Price per square foot: $250/sqft
- Tax assessed value: $343,400
- Annual tax amount: $4,806
- Date on market: 1/14/2026
- Listing agreement: Exclusive Right To Sell
- Listing terms: Cash,Conventional,FHA,VA Loan
- Inclusions: Refrigerator, Washer, Dryer In As Is Condition With No Monetary Value
- Ownership: Fee Simple
Price history
| Date | Event | Price |
|---|---|---|
| 2/25/2026 | Sold | $393,500+3.6%$250/sqft |
Source:  Bright MLS #PAPH2573488 Report a problem Bright MLS #PAPH2573488 Report a problem | ||
| 1/17/2026 | Contingent | $379,900$241/sqft |
Source: Bright MLS #PAPH2573488 Report a problem | ||
| 1/14/2026 | Listed for sale | $379,900+55.1%$241/sqft |
Source: Bright MLS #PAPH2573488 Report a problem | ||
| 8/1/2012 | Sold | $245,000$156/sqft |
Source: Public Record Report a problem | ||
| 5/13/2012 | Price change | $245,000+2.1%$156/sqft |
Source: RE/MAX EASTERN INC #6044999 Report a problem | ||
| 4/27/2012 | Listed for sale | $239,900$152/sqft |
Source: Re/Max Eastern, Inc. #6044999 Report a problem | ||
Public tax history
| Year | Property taxes | Tax assessment |
|---|---|---|
| 2025 | $4,807 +23% | $343,400 +23% |
| 2024 | $3,910 | $279,300 |
| 2023 | $3,910 +24% | $279,300 |
| 2022 | $3,152 | -- |
| 2021 | $3,152 +6.2% | -- |
| 2018 | $2,968 +23.3% | -- |
| 2017 | $2,408 -3.9% | -- |
| 2016 | $2,506 | -- |
| 2015 | $2,506 | -- |
| 2014 | $2,506 +4.5% | $209,000 +674.8% |
| 2012 | $2,399 | $26,976 |
Find assessor info on the county website
Neighborhood: Modena
Nearby homes
- $344,9003 bd1 ba1.7k sqft11121 Templeton Dr, Philadelphia, PA 19154Off Market
- $352,3004 bd1 ba1.5k sqft11117 Templeton Dr, Philadelphia, PA 19154Off Market
- $351,0003 bd3 ba1.7k sqft11123 Templeton Dr, Philadelphia, PA 19154Off Market
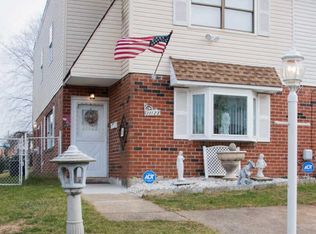
- $390,6004 bd1 ba1.5k sqft11115 Templeton Dr, Philadelphia, PA 19154Off Market
- $393,5003 bd3 ba2.3k sqft11113 Templeton Dr, Philadelphia, PA 19154Off Market
- $327,800-- bd-- ba1.5k sqft11125 Templeton Dr, Philadelphia, PA 19154Off Market
- $341,0004 bd1 ba1.7k sqft11110 Glenfield St, Philadelphia, PA 19154Off Market
- $366,8003 bd3 ba1.5k sqft11108 Glenfield St, Philadelphia, PA 19154Off Market
Nearby schools
GreatSchools rating
- 4/10Fitzpatrick Aloysius L SchoolGrades: PK-8Distance: 0.3 mi
- 3/10Washington George High SchoolGrades: 9-12Distance: 2.9 mi
Schools provided by the listing agent
- District: Philadelphia City
Source: Bright MLS. This data may not be complete. We recommend contacting the local school district to confirm school assignments for this home.
Get a cash offer in 3 minutes
Find out how much your home could sell for in as little as 3 minutes with a no-obligation cash offer.
Estimated market value
$397,000
Get a cash offer in 3 minutes
Find out how much your home could sell for in as little as 3 minutes with a no-obligation cash offer.
Estimated market value
$397,000
- Pennsylvania
- Philadelphia County
- Philadelphia
- 19154
- Modena
- 11119 Templeton Dr
Nearby cities
Nearby neighborhoods
Nearby zip codes
Other Philadelphia Topics
