Skip main navigation
Closed
  • $317,000

    11119 Torino Dr, Hampton, GA 30228

    4beds
    2,276sqft
    Single Family Residence, Residential
    Built in 2019
    -- sqft lot
    $305,300 Zestimate®
    $139/sqft
    $2,264 Estimated rent

    Home value

    $305,300

    $253,000 - $366,000

    $2,264/mo

    Zestimate® history
    Loading
    Loading...

    Owner options

    List your home for rent

    $2,264/mo

    Rent Zestimate®

    Find your next renter with Zillow Rental Manager. Plus, with online applications, you can quickly screen prospective tenants – for free.

    Learn more

    $2,264/mo

    Rent Zestimate®

    Refinance and save

    $1,977/mo

    Est. payment

    Refinancing to a lower rate could help reduce your monthly payments and save thousands over the life of the loan.

    See today's rates

    $1,977/mo

    Est. payment

    Explore your selling options

    Work with a Zillow partner agent

    Leverage their expertise and Zillow's premium Showcase listings to get your home seen by more buyers.

    Get started

    List with your own agent

    Get your home in front of millions of buyers by listing it on Zillow.

    Learn how to do it

    Sell it yourself

    Take full control of how buyers see your home on Zillow by listing For Sale by Owner (FSBO).

    List your home

    What's special

    Modern lightingSeparate breakfast areaSpacious corner lotCustom-designed walk-in closetGranite countertopsStunning upgraded flooringOpen-concept kitchen
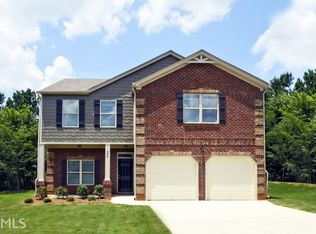
    Stop Scrolling - Your Dream Home Awaits! Fall In LOVE with this move-in ready gem, built in 2019, is perfectly situated on a spacious corner lot in a peaceful, family-friendly neighborhood in the sought-after Stoney Creek Subdivision! Step inside to find stunning upgraded flooring throughout the main level, setting the stage for a stylish and inviting atmosphere. The open-concept kitchen is a chef's delight, featuring granite countertops, modern lighting, and a separate breakfast area that seamlessly connects to the cozy family room with a fireplace-perfect for gatherings. Upstairs, retreat to the luxurious owner's suite complete with a custom-designed walk-in closet, offering exceptional storage and organization. Three additional spacious bedrooms and a full bath provide ample room for family and guests. Conveniently located near shopping, dining, and major highways, this home makes everyday living effortless. Homes like this are in high demand-don't wait! Submit your offer today and make this stunning home yours! Must Close with Attorney: McMichael & Gray, Fayetteville Office - 120 Howard Lane, Fayetteville, GA. Go & Show - Thank you for showing!

    Zillow last checked:

    Listing updated:

    Listing Provided by:

    Pauline Matthews,

    Keller Williams Realty Peachtree Rd.

    Bought with:

    Torrey Aldridge

    Keller Williams Realty West Atlanta

    Source: FMLS GA,MLS#: 7519063MLS Logo

    Facts & features

    Interior

    Bedrooms & bathrooms
    • Bedrooms: 4
    • Bathrooms: 3
    • Full bathrooms: 2
    • 1/2 bathrooms: 1
    Primary bedroom
    • Features: Other
    • Level: Other
    Bedroom
    • Features: Other
    Primary bathroom
    • Features: Double Vanity, Separate Tub/Shower
    Dining room
    • Features: Dining L
    Kitchen
    • Features: Kitchen Island, Pantry, Solid Surface Counters
    Heating
    • Central, Zoned
    Cooling
    • Ceiling Fan(s), Central Air
    Appliances
    • Included: Dishwasher, Microwave, Refrigerator
    • Laundry: Laundry Room, Upper Level
    Features
    • Double Vanity, Walk-In Closet(s)
    • Flooring: Carpet, Hardwood, Other, Vinyl
    • Windows: Insulated Windows
    • Basement: None
    • Number of fireplaces: 1
    • Fireplace features: Family Room
    • Common walls with other units/homes: No Common Walls
    Interior area
    • Total structure area: 2,276
    • Total interior livable area: 2,276 sqft
    • Finished area above ground: 0
    • Finished area below ground: 0

    Property

    Parking
    • Total spaces: 2
    • Parking features: Garage, Garage Door Opener, Kitchen Level, Level Driveway
    • Garage spaces: 2
    • Has uncovered spaces: Yes
    Accessibility
    • Accessibility features: None
    Features
    • Levels: Two
    • Stories: 2
    • Patio & porch: Deck, Patio
    • Exterior features: Other, No Dock
    • Pool features: None
    • Spa features: None
    • Fencing: None
    • Has view: Yes
    • View description: Other
    • Waterfront features: None
    • Body of water: None
    Lot
    • Features: Corner Lot, Level
    Details
    • Additional structures: None
    • Parcel number: 05113D C001
    • Other equipment: None
    • Horse amenities: None

    Construction

    Type & style
    • Home type: SingleFamily
    • Architectural style: Mid-Century Modern,Modern,Other
    • Property subtype: Single Family Residence, Residential
    Materials
    • Brick Front, Vinyl Siding
    • Foundation: Slab
    • Roof: Composition
    Condition
    • Resale
    • New construction: No
    • Year built: 2019

    Utilities & green energy

    • Electric: Other
    • Sewer: Public Sewer
    • Water: Public
    • Utilities for property: Electricity Available, Sewer Available, Water Available
    Green energy
    • Energy efficient items: None
    • Energy generation: None

    Community & neighborhood

    Security
    • Security features: Security Service, Smoke Detector(s)
    Community
    • Community features: Homeowners Assoc
    Location
    • Region: Hampton
    • Subdivision: Stoney Creek

    HOA & financial

    HOA
    • Has HOA: Yes

    Other

    Other facts
    • Ownership: Fee Simple
    • Road surface type: Asphalt

    Price history

    DateEventPrice
    2/26/2025Sold$317,000+0.6%$139/sqft
    Source: FMLS GA #7519063 Report a problem
    2/6/2025Pending sale$315,000$138/sqft
    Source: GAMLS #10452374 Report a problem
    2/4/2025Listed for sale$315,000-3.9%$138/sqft
    Source: FMLS GA #7519063 Report a problem
    2/3/2025Listing removed$327,900$144/sqft
    Source: GAMLS #10378626 Report a problem
    10/25/2024Price change$327,900-3.6%$144/sqft
    Source: FMLS GA #7456744 Report a problem
    10/5/2024Listed for sale$340,000+84.9%$149/sqft
    Source: GAMLS #10378626 Report a problem
    4/5/2018Sold$183,890$81/sqft
    Source: FMLS GA #5933258 Report a problem

    Public tax history

    YearProperty taxesTax assessment
    2025$4,637 -4.9%$120,080 -3.2%
    2024$4,875 +35.5%$124,000 +25.8%
    2023$3,598 +25%$98,600 +36.3%
    2022$2,878 +15.7%$72,360 +16.6%
    2021$2,488 -1.7%$62,040 -0.4%
    2020$2,530 +491.6%$62,313 +159.6%
    2019$428 $24,000 +150%
    2018$428 -0.2%$9,600
    2017$429 $9,600
    2016$429 $9,600
    2015$429 +1.6%--
    2014$422 +219.5%$2,400
    2013$132 -63.3%--
    2012$360 -15.5%--
    2011$426 +15.7%--
    2010$369 -44.9%--
    2009$669 +7.6%--
    2008$621 --

    Find assessor info on the county website

    Neighborhood: 30228

    Nearby schools

    GreatSchools rating
    Schools provided by the listing agent
    • Elementary: Rivers Edge
    • Middle: Eddie White
    • High: Lovejoy

    Source: FMLS GA. This data may not be complete. We recommend contacting the local school district to confirm school assignments for this home.

    Get a cash offer in 3 minutes
    Find out how much your home could sell for in as little as 3 minutes with a no-obligation cash offer.
    Estimated market value
    $305,300
    Get a cash offer in 3 minutes
    Find out how much your home could sell for in as little as 3 minutes with a no-obligation cash offer.
    Estimated market value
    $305,300