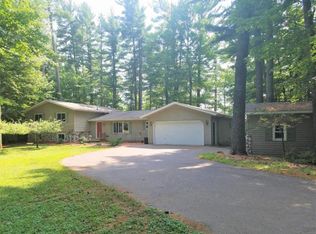
Spacious 3BR, 3.5BA Brandy Lake home - Enjoy 138 ft of lake frontage and beautiful southern exposure! The main level features a spacious living room with lake views, a gas fireplace, and an open floor plan to the newly renovated kitchen. A separate dining room provides plenty of space for holiday gatherings and large meals. The primary suite includes a walk-in closet and private ensuite, while main-level laundry and a large mudroom off the 3-car attached, heated garage add everyday convenience. The finished walk-out lower level offers a large great room with a second wood-burning fireplace and sliding doors leading to the level lakeside yard. There is also an additional finished room ideal for sleeping space, a rec room, or home gym, plus a media room/small “man cave” with a hidden door leading to additional storage. Outside, enjoy the screened porch, deck, firepit area, shed, and beautiful lake views. Additional features include in-floor heating, air conditioning, permanent pier, boating to dinner or heading over to Brandy Lake’s great beach area! With tons of storage and plenty of room to spread out, this Brandy Lake property is well suited for both relaxing and entertaining. Come see it today!
Sold for $835,000
Street View
Zillow last checked:
Listing updated:
Bought with:
TARA & DAN STEPHENS TEAM, 54990 - 90
REDMAN REALTY GROUP, LLC
Source: GNMLS,MLS#: 219065
Price history
| Date | Event | Price |
|---|---|---|
| 10/5/2026 | Sold | $835,000+1.2%$212/sqft |
Source:  GNMLS #219065 Report a problem GNMLS #219065 Report a problem | ||
| 8/21/2026 | Contingent | $825,000$210/sqft |
Source: GNMLS #219065 Report a problem | ||
| 8/21/2026 | Pending sale | $825,000$210/sqft |
Source: GNMLS #219065 Report a problem | ||
| 8/15/2026 | Listed for sale | $825,000+153.8%$210/sqft |
Source: GNMLS #219065 Report a problem | ||
| 6/2/2020 | Sold | $325,000-12.1%$83/sqft |
Source: GNMLS #178923 Report a problem | ||
| 12/4/2019 | Price change | $369,900-2.6%$94/sqft |
Source: REDMAN REALTY GROUP, LLC #178923 Report a problem | ||
| 6/14/2019 | Listed for sale | $379,900+52%$97/sqft |
Source: REDMAN REALTY GROUP, LLC #178923 Report a problem | ||
| 7/23/2013 | Sold | $250,000$64/sqft |
Source: GNMLS #134433 Report a problem | ||
Nearby homes


Get pre-qualified for a loan
At Zillow Home Loans, we can pre-qualify you in as little as 5 minutes with no impact to your credit score.An equal housing lender. NMLS #10287.
