Skip main navigation
Sold-co-op w/mbr
  • $311,300

    11119 W Hardtner Ave, Wichita, KS 67212

    4beds
    2,264sqft
    Single Family Onsite Built
    Built in 1993
    0.25 Acres Lot
    $311,300 Zestimate®
    $138/sqft
    $2,192 Estimated rent

    Home value

    $311,300

    $290,000 - $336,000

    $2,192/mo

    Zestimate® history
    Loading
    Loading...

    Owner options

    List your home for rent

    $2,192/mo

    Rent Zestimate®

    Find your next renter with Zillow Rental Manager. Plus, with online applications, you can quickly screen prospective tenants – for free.

    Learn more

    $2,192/mo

    Rent Zestimate®

    Refinance and save

    $1,630/mo

    Est. payment

    Refinancing to a lower rate could help reduce your monthly payments and save thousands over the life of the loan.

    See today's rates

    $1,630/mo

    Est. payment

    Explore your selling options

    Work with a Zillow partner agent

    Leverage their expertise and Zillow's premium Showcase listings to get your home seen by more buyers.

    Get started

    List with your own agent

    Get your home in front of millions of buyers by listing it on Zillow.

    Learn how to do it

    Sell it yourself

    Take full control of how buyers see your home on Zillow by listing For Sale by Owner (FSBO).

    List your home

    What's special

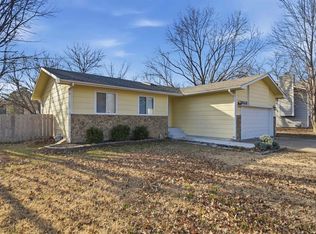
    Welcome home to this move-in ready NW Wichita ranch featuring 4 bedrooms, 3 full bathrooms and a 2 car attached garage with an eco-friendly feature that sets it apart from many others - solar panels! Not only will you enjoy the cheap electrical bills thanks to the newly installed energy-efficient solar panels, you can take pride in knowing that your new home is also environmentally conscious. Step inside and you are greeted by high ceilings and plenty of natural light, creating an open and airy feel from the moment you step through the front door. The floor-to-ceiling brick-faced fireplace serves as a cozy focal point of the main floor living room and the engineered hardwood flooring and updated trim throughout adds to the modern and updated feel of the home. In the kitchen, you will find re-stained cabinets, neutral countertops and backsplash, ample counter and cabinet space, an eating bar and a reach-in pantry for storing all of those extra kitchen gadgets and/or staple items. With the dining area right off of the kitchen and adjacent to the living room, it makes it easy to gather and entertain all in one place. On the other side of the living room, you will find that the master bedroom suite provides plenty of privacy with the split bedroom floor plan and its own full en-suite bathroom complete with tile floors, double sink vanity, and a walk-in closet with tons of built-in shelving and racks for all seasons of clothing. One of the best parts about the master bedroom though is the bay of windows on the back side of the house that provides an abundance of natural light and a perfect view of the garden in the backyard. Another bedroom, a full guest bathroom and a separate main floor laundry room with a large drop zone area rounds out the main floor of this home. The rec room in the basement makes for additional entertaining space, room for workout equipment or even a toy room. With two more bedrooms and another full bathroom downstairs, it gives you even more options for spreading out. There is also a large designated storage room for hiding away those items that are only needed a few times a year. The exterior of the home is just as impressive though with newer siding and exterior paint, newer windows, a storage shed, a large backyard patio and an underground sprinkler system on an irrigation well. The fully-fenced backyard is a great place to entertain or just relax in the shade of the trees while enjoying the beauty of the well-kept garden. Conveniently located near groceries, restaurants, parks, coffee shops, schools and highways, this home is in an ideal location for families and individuals alike. And as an added bonus, there is NO HOA and NO SPECIALS TAXES! Be sure to call today to set up your private showing before it's too late! *See the promo video for additional views of this home.*

    This property is off market, which means it's not currently listed for sale or rent on Zillow. This may be different from what's available on other websites or public sources.

    Zillow last checked:

    Listing updated:

    Listed by:

    Christy Friesen OFF:316-854-0043,

    RE/MAX Premier

    Bought with:

    Ryan Tran, 00244974

    Source: SCKMLS as distributed by MLS GRID,MLS#: 624572

    Facts & features

    Interior

    Bedrooms & bathrooms
    • Bedrooms: 4
    • Bathrooms: 3
    • Full bathrooms: 3
    Primary bedroom
    • Description: Wood
    • Level: Main
    • Area: 210
    • Dimensions: 15x14
    Bedroom
    • Description: Wood
    • Level: Main
    • Area: 121
    • Dimensions: 11x11
    Bedroom
    • Description: Carpet
    • Level: Basement
    • Area: 216
    • Dimensions: 18x12
    Bedroom
    • Description: Carpet
    • Level: Basement
    • Area: 253
    • Dimensions: 23x11
    Family room
    • Description: Carpet
    • Level: Basement
    • Area: 400
    • Dimensions: 20x20
    Kitchen
    • Description: Wood
    • Level: Main
    • Area: 260
    • Dimensions: 20x13
    Living room
    • Description: Wood
    • Level: Main
    • Area: 280
    • Dimensions: 20x14
    Heating
    • Forced Air, Natural Gas
    Cooling
    • Central Air, Electric
    Appliances
    • Included: Dishwasher, Disposal, Microwave, Refrigerator, Range
    • Laundry: Main Level, Laundry Room, 220 equipment
    Features
    • Ceiling Fan(s), Walk-In Closet(s), Wired for Surround Sound
    • Doors: Storm Door(s)
    • Windows: Window Coverings-All
    • Basement: Finished
    • Number of fireplaces: 1
    • Fireplace features: One, Living Room, Gas Starter, Glass Doors
    Interior area
    • Total interior livable area: 2,264 sqft
    • Finished area above ground: 1,264
    • Finished area below ground: 1,000

    Property

    Parking
    • Total spaces: 2
    • Parking features: Attached, Garage Door Opener
    • Garage spaces: 2
    Features
    • Levels: One
    • Stories: 1
    • Patio & porch: Patio
    • Exterior features: Guttering - ALL, Irrigation Pump, Irrigation Well, Sprinkler System
    • Fencing: Wood
    Lot
    • Size: 0.25 Acres
    • Features: Standard
    Details
    • Additional structures: Storage
    • Parcel number: 201731341901302003.00

    Construction

    Type & style
    • Home type: SingleFamily
    • Architectural style: Ranch
    • Property subtype: Single Family Onsite Built
    Materials
    • Frame w/Less than 50% Mas, Brick
    • Foundation: Full, Day Light
    • Roof: Composition
    Condition
    • Year built: 1993

    Utilities & green energy

    • Gas: Natural Gas Available
    • Utilities for property: Sewer Available, Natural Gas Available, Public

    Community & HOA

    Community
    • Subdivision: WESTLINK
    HOA
    • Has HOA: No
    Location
    • Region: Wichita

    Financial & listing details

    • Price per square foot: $138/sqft
    • Annual tax amount: $2,592
    • Date on market: 5/4/2023
    • Cumulative days on market: 3 days
    • Ownership: Individual
    • Road surface type: Paved

    Price history

    Price history is unavailable.

    Public tax history

    Tax history is unavailable.

    Neighborhood: 67212

    Nearby schools

    GreatSchools rating
    Schools provided by the listing agent
    • Elementary: Peterson
    • Middle: Wilbur
    • High: Northwest

    Source: SCKMLS as distributed by MLS GRID. This data may not be complete. We recommend contacting the local school district to confirm school assignments for this home.

    Get pre-qualified for a loan
    At Zillow Home Loans, we can pre-qualify you in as little as 5 minutes with no impact to your credit score.

    An equal housing lender. NMLS #10287.

    Sell for more on Zillow
    Get a Zillow Showcase℠ listing at no additional cost and you could sell for .
    $311,300
    2% more
    +$6,226
    With Zillow Showcase(estimated)
    $317,526