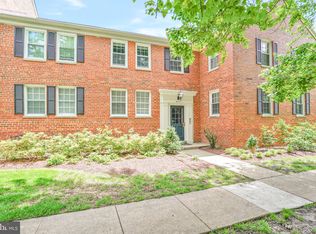
NO HOA & NO CONDO FEES! Beautiful Custom End Unit Townhome with front porch features 4 bedrooms, 3.5 bathrooms and almost 3500 square feet of living space on an oversized treed lot. Gleaming hardwood floors grace the main and upper level of the home, while the bedrooms and living room benefit from custom built-in bookcases and desks. Gorgeous plantation shutters are located throughout the home. Generous room sizes, high ceilings and an open floor plan make for perfect entertaining. Located on your main level is a gourmet kitchen with stainless steel appliances, granite counters, a big kitchen island with seating and an additional bar with seating for casual dining. Just off the kitchen is a sizable dining room ample for hosting large gatherings or your guests can flow into the inviting living room where they can cozy up to a gas fireplace on cold winter nights. Take the grand open staircase up to the second level where you will find the huge primary bedroom suite which hosts a sitting area, his and hers walk in closets and a luxurious primary bathroom with jetted tub, separate shower, dual vanity sinks and a water closet. The secondary bedrooms are enormous and all feature walk in closets. Enjoy a cup of coffee by relaxing on your roof top terrace that over looks your gigantic side yard with playset or dine al fresco on your patio below. There's plenty of parking for your guests with your triple wide driveway and endless street parking. Located just a couple of blocks away is Belle View Shopping center where you'll find Safeway, Starbucks, Dunkin Donuts, Revel wine Bar and more! You can even walk to Pizza Haven and the Custard Shop! Your new home is also walking distance to schools, parks, a public library and the new Mt Vernon Rec Center (grand re-opening is scheduled for late Spring 2025) and includes an Olympic sized pool, ice skating rink, fitness center, indoor track and a rock climbing wall. Easy access to Mount Vernon Trail, GW Parkway Trail, multiple marinas, golf courses and farmers markets. Just a few minutes drive to Old Town Alexandria, Pentagon, Fort Belvoir, Washington DC, National Airport and National Harbor. This is a commuter's dream with easy access to 495,95,395, Rt 1, multiple metro stations, the VRE and Amtrak. So close to so many amenities and yet tucked away in a quiet, residential neighborhood of New Alexandria between Belle Haven and Belle View. This location can't be beat! NO HOA and NO CONDO FEES! Address on Zillow is incorrect. Correct address is 1111B I Street Alexandria Va 22307.Welcome Home!
Sold for $949,000
Zillow last checked:
Listing updated:
Bought with:
Melissa Rosario, 0225212134
Corcoran McEnearney
Source: Bright MLS,MLS#: VAFX2228910
Price history
| Date | Event | Price |
|---|---|---|
| 6/6/2025 | Sold | $949,000$273/sqft |
Source:  Bright MLS #VAFX2228910 Report a problem Bright MLS #VAFX2228910 Report a problem | ||
| 5/28/2025 | Pending sale | $949,000$273/sqft |
Source: Bright MLS #VAFX2228910 Report a problem | ||
| 4/23/2025 | Contingent | $949,000$273/sqft |
Source: Bright MLS #VAFX2228910 Report a problem | ||
| 4/17/2025 | Price change | $949,000-5.1%$273/sqft |
Source: Bright MLS #VAFX2228910 Report a problem | ||
| 4/14/2025 | Price change | $1,000,000-4.8%$287/sqft |
Source: Bright MLS #VAFX2228910 Report a problem | ||
| 4/7/2025 | Price change | $1,049,999-4.5%$302/sqft |
Source: Bright MLS #VAFX2228910 Report a problem | ||
| 3/28/2025 | Price change | $1,099,999-4.3%$316/sqft |
Source: Bright MLS #VAFX2228910 Report a problem | ||
| 3/22/2025 | Listed for sale | $1,149,999-4.2%$331/sqft |
Source: Bright MLS #VAFX2228910 Report a problem | ||
| 2/25/2025 | Listing removed | $1,200,000$345/sqft |
Source: Bright MLS #VAFX2217626 Report a problem | ||
| 1/14/2025 | Listed for sale | $1,200,000$345/sqft |
Source: Bright MLS #VAFX2217626 Report a problem | ||
Nearby homes

Get a cash offer in 3 minutes
Find out how much your home could sell for in as little as 3 minutes with a no-obligation cash offer.
Estimated market value
$953,400
