Skip main navigation
Off market
  • $1,699,300

    1112-1112B River Mountain Rd #B, Wimberley, TX 78676

    3beds
    5,244sqft
    SingleFamily
    Built in 2006
    10.52 Acres Lot
    $1,699,300 Zestimate®
    $324/sqft
    $4,149 Estimated rent

    Home value

    $1,699,300

    $1.46M - $1.99M

    $4,149/mo

    Zestimate® history
    Loading
    Loading...

    Owner options

    List your home for rent

    $4,149/mo

    Rent Zestimate®

    Find your next renter with Zillow Rental Manager. Plus, with online applications, you can quickly screen prospective tenants – for free.

    Learn more

    $4,149/mo

    Rent Zestimate®

    Refinance and save

    $11,512/mo

    Est. payment

    Refinancing to a lower rate could help reduce your monthly payments and save thousands over the life of the loan.

    See today's rates

    $11,512/mo

    Est. payment

    Explore your selling options

    Work with a Zillow partner agent

    Leverage their expertise and Zillow's premium Showcase listings to get your home seen by more buyers.

    Get started

    List with your own agent

    Get your home in front of millions of buyers by listing it on Zillow.

    Learn how to do it

    Sell it yourself

    Take full control of how buyers see your home on Zillow by listing For Sale by Owner (FSBO).

    List your home

    What's special

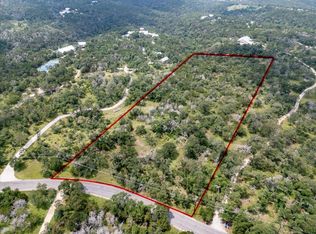
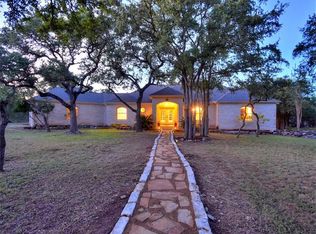
    Searching for something different with amazing views, look no further. Main house w/guest house, pool/hot tub, studio, workshop, chicken coop, garden, greenhouse, orchard area, storage building and paddocks for animals all on one 10.5 ac property. Watch virtual tour for more photos of the property. Main house is 3/3 (3,440 sf) and Guest house is 2/2.5 (1,804 sf). Main house boast vintage light fixtures, 1152 sf deck, marble counters from France. Guest house has a fully equipped kitchen and laundry room. Throw a party in the 2 car garage that features long leaf pine wainscot and glass garage doors. Property is fully fenced. Trail at back of house leads down to wet weather creek. This property would make a great family compound. Come take a tour today.

    This property is off market, which means it's not currently listed for sale or rent on Zillow. This may be different from what's available on other websites or public sources.

    Facts & features

    Interior

    Bedrooms & bathrooms
    • Bedrooms: 3
    • Bathrooms: 3
    • Full bathrooms: 3
    Heating
    • Gas
    Appliances
    • Included: Dishwasher, Garbage disposal, Microwave
    • Laundry: Washer Hookup, Electric Dryer Hookup
    Features
    • Balcony, Prewired for Alarm System, Walk-In Closet(s), High Ceilings, Wired for Sound, Primary Bed - 1st Floor, En-Suite Bath, 2 Bedrooms Down, Countertops(Marble)
    • Flooring: Laminate
    • Windows: Drapes/Curtains/Window Cover
    • Has fireplace: Yes
    • Fireplace features: Wood Burning, Gas, Free Standing
    Interior area
    • Structure area source: Appraisal District
    • Total interior livable area: 5,244 sqft

    Property

    Parking
    • Total spaces: 3
    • Parking features: Carport, Garage - Detached
    Features
    • Patio & porch: Screened, Patio/Deck
    • Exterior features: Stone, Stucco, Cement / Concrete
    • Pool features: In Ground, Heated, Fiberglass
    • Has spa: Yes
    • Spa features: Private, Spa/Hot Tub
    • Fencing: Partial
    Lot
    • Size: 10.52 Acres
    • Features: Wooded, Subdivided, Ravine, 10 Up to 15 Acres
    Details
    • Additional structures: Workshop, Greenhouse, Shed(s)
    • Parcel number: R97770
    • Other equipment: Satellite Dish

    Construction

    Type & style
    • Home type: SingleFamily
    • Architectural style: Other
    Materials
    • Roof: Other
    Condition
    • Year built: 2006
    Details
    • Builder name: Battaglia Fine Homes

    Utilities & green energy

    • Sewer: Septic Tank
    • Water: Well

    Community & neighborhood

    Security
    • Security features: Fire Alarm, Prewired
    Location
    • Region: Wimberley

    Other

    Other facts
    • Sewer: Septic Tank
    • Roof: Other, Aluminum
    • WaterSource: Well
    • Appliances: Dishwasher, Disposal, Gas Cooktop, Electric Oven, Microwave, Refrigerator Included
    • AssociationYN: true
    • FireplaceYN: true
    • GarageYN: true
    • SpaYN: true
    • CarportYN: true
    • ParkingFeatures: Detached Carport, Additional Parking, Driveway Gate, Detached, Garage Door Opener, RV Access/Parking, Workshop in Garage, Boat
    • HeatingYN: true
    • Flooring: Laminate, Stone
    • CoolingYN: true
    • Heating: Natural Gas
    • FireplaceFeatures: Wood Burning, Gas, Free Standing
    • FoundationDetails: Slab
    • FireplacesTotal: 1
    • RoomsTotal: 3
    • ConstructionMaterials: Stone, Stucco, Cement Siding
    • ExteriorFeatures: Balcony, Back Green Space, Sprinkler System
    • Cooling: Window Unit(s), Gas
    • InteriorFeatures: Balcony, Prewired for Alarm System, Walk-In Closet(s), High Ceilings, Wired for Sound, Primary Bed - 1st Floor, En-Suite Bath, 2 Bedrooms Down, Countertops(Marble)
    • LotFeatures: Wooded, Subdivided, Ravine, 10 Up to 15 Acres
    • BedroomsPossible: 3
    • DirectionFaces: North
    • PoolPrivateYN: True
    • Fencing: Partial
    • OtherStructures: Workshop, Greenhouse, Shed(s)
    • CoveredSpaces: 3
    • PublicSurveySection: 1
    • PoolFeatures: In Ground, Heated, Fiberglass
    • MaintenanceExpense: 167
    • ArchitecturalStyle: Other
    • LaundryFeatures: Washer Hookup, Electric Dryer Hookup
    • SpaFeatures: Private, Spa/Hot Tub
    • OtherEquipment: Satellite Dish
    • SecurityFeatures: Fire Alarm, Prewired
    • PatioAndPorchFeatures: Screened, Patio/Deck
    • RoomMasterBathroomFeatures: Double Vanity, Half Bath, Primary Bath + Separate Shower, Primary w/Tub
    • RoadSurfaceType: Asphalt
    • MapCoordinate: 1
    • MlsStatus: Pending
    • BuilderName: Battaglia Fine Homes
    • AssociationPhone: 512-565-8700
    • TaxAnnualAmount: 15047
    • BuildingAreaSource: Appraisal District
    • LotSizeSource: Appraisal District
    • YearBuiltSource: Appraisal District
    • WindowFeatures: Drapes/Curtains/Window Cover
    • Road surface type: Asphalt

    Price history

    DateEventPrice
    12/4/2020Listing removed$1,295,000$247/sqft
    Source: Keller Williams Realty Austin #10799915 Report a problem
    10/14/2020Pending sale$1,295,000$247/sqft
    Source: Keller Williams Realty Austin #10799915 Report a problem
    10/14/2020Listed for sale$1,295,000$247/sqft
    Source: Keller Williams Realty Austin #10799915 Report a problem

    Public tax history

    Tax history is unavailable.

    Neighborhood: 78676

    Nearby schools

    GreatSchools rating
    Get a cash offer in 3 minutes
    Find out how much your home could sell for in as little as 3 minutes with a no-obligation cash offer.
    Estimated market value
    $1,699,300
    Get a cash offer in 3 minutes
    Find out how much your home could sell for in as little as 3 minutes with a no-obligation cash offer.
    Estimated market value
    $1,699,300