Welcome to the desirable gated community of Wildhorse! This beautifully maintained home features an open and inviting floor plan with vaulted ceilings that create a bright, spacious feel throughout. The kitchen is designed for both everyday living and entertaining, offering warm maple cabinetry with abundant storage, granite countertops, stainless steel appliances, and a seamless flow into the family room. Relax in the living room featuring a cozy gas fireplace and vaulted ceilings. The spacious primary suite includes a walk-in closet and a private bath with granite countertops and dual sinks. Step outside to a beautifully landscaped, fully fenced backyard with a covered patio. Perfect for year-round enjoyment, outdoor dining, or simply unwinding at the end of the day. The LeafGuard gutters add convenience and helps reduce exterior maintenance, giving you more time to enjoy your home and less time cleaning gutters. Residents of Wildhorse enjoy the security and peace of mind of a gated neighborhood, along with community amenities including RV parking and two neighborhood parks plus a sports court. Conveniently located with easy access to JBLM, Tacoma, Puyallup, major commuter routes, shopping, dining, and schools, this home offers the perfect combination of comfort, convenience, and community.
Sold
Listed by: Berkshire Hathaway HS NW • Leanne Emery
Bought with: NW Elite Home Brokers
$495,000
1112 131st Street Ct E, Tacoma, WA 98445
3beds
1,484sqft
Single Family Residence
Built in 1997
9,622 Square Feet Lot
$500,700 Zestimate®
$334/sqft
$2,737 Estimated rent
Home value
$500,700
$476,000 - $526,000
$2,737/mo
Zestimate® history
Owner options
List your home for rent
$2,737/mo
Rent Zestimate®
Find your next renter with Zillow Rental Manager. Plus, with online applications, you can quickly screen prospective tenants – for free.
$2,737/mo
Rent Zestimate®
Refinance and save
$3,750/mo
Est. payment
Refinancing to a lower rate could help reduce your monthly payments and save thousands over the life of the loan.
$3,750/mo
Est. payment
Explore your selling options
Work with a Zillow partner agent
Leverage their expertise and Zillow's premium Showcase listings to get your home seen by more buyers.
Get startedList with your own agent
Get your home in front of millions of buyers by listing it on Zillow.
Learn how to do itSell it yourself
Take full control of how buyers see your home on Zillow by listing For Sale by Owner (FSBO).
List your homeWhat's special
Zillow last checked:
Listing updated:
Listed by:
Leanne Emery,
Berkshire Hathaway HS NW
Bought with:
Heidi Dyer, 27998
NW Elite Home Brokers
Source: NWMLS as distributed by MLS GRID,MLS#: 2545602
Facts & features
Interior
Bedrooms & bathrooms
- Bedrooms: 3
- Bathrooms: 2
- Full bathrooms: 2
- Main level bathrooms: 2
- Main level bedrooms: 3
Primary bedroom
- Level: Main
Bedroom
- Level: Main
Bedroom
- Level: Main
Bathroom full
- Level: Main
Bathroom full
- Level: Main
Entry hall
- Level: Main
Family room
- Level: Main
Great room
- Level: Main
Kitchen with eating space
- Level: Main
Living room
- Level: Main
Utility room
- Level: Main
Heating
- Fireplace, Forced Air, Heat Pump, Electric, Natural Gas
Cooling
- Forced Air, Heat Pump
Appliances
- Included: Dishwasher, Disposal, Dryer, Microwave, Refrigerator, Stove(s)/Range(s), Washer, Dishwasher(s), Dryer(s), Garbage Disposal, Microwave(s), Refrigerator(s), Washer(s), Water Heater: Gas, Water Heater Location: Garage
Features
- Bath Off Primary, Ceiling Fan(s)
- Flooring: Laminate, Carpet
- Windows: Dbl Pane/Storm Window
- Basement: None
- Number of fireplaces: 1
- Fireplace features: Gas, Main Level: 1, Fireplace
Interior area
- Total structure area: 1,484
- Total interior livable area: 1,484 sqft
Property
Parking
- Total spaces: 5
- Parking features: Attached Garage, RV Parking
- Has attached garage: Yes
- Covered spaces: 2
- Uncovered spaces: 3
Features
- Levels: One
- Stories: 1
- Entry location: Main
- Patio & porch: Bath Off Primary, Ceiling Fan(s), Dbl Pane/Storm Window, Fireplace, Vaulted Ceiling(s), Walk-In Closet(s), Water Heater
Lot
- Size: 9,622 Square Feet
- Features: Curbs, Paved, Sidewalk, Fenced-Fully, Gated Entry, High Speed Internet, Patio, RV Parking, Sprinkler System
- Topography: Level
Details
- Parcel number: 5001750020
- Special conditions: Standard
- Other equipment: Leased Equipment: no
Construction
Type & style
- Home type: SingleFamily
- Architectural style: 1 Story
- Property subtype: Single Family Residence
Materials
- Wood Siding, Wood Products
- Foundation: Poured Concrete
- Roof: Composition
Condition
- Year built: 1997
- Major remodel year: 2003
Utilities & green energy
- Electric: Company: Elmhurst Mutual Power & Light
- Sewer: Sewer Connected, Company: Pierce County Sewer
- Water: Public, Company: Parkland Light & Water
- Utilities for property: Direct Tv, Tmobile
Community & HOA
Community
- Features: CCRs, Gated, Park, Playground
- Subdivision: Parkland
HOA
- Services included: Common Area Maintenance
- HOA fee: $687 annually
- HOA phone: 800-537-9619
Location
- Region: Tacoma
Financial & listing details
- Price per square foot: $334/sqft
- Tax assessed value: $447,900
- Annual tax amount: $5,554
- Date on market: 8/2/2026
- Cumulative days on market: 12 days
- Listing terms: Conventional,FHA,VA Loan
- Inclusions: Dishwasher(s), Dryer(s), Garbage Disposal, Leased Equipment, Microwave(s), Refrigerator(s), Stove(s)/Range(s), Washer(s)
Price history
| Date | Event | Price |
|---|---|---|
| 8/14/2026 | Sold | $495,000-1%$334/sqft |
Source:  NWMLS as distributed by MLS GRID #2545602 Report a problem NWMLS as distributed by MLS GRID #2545602 Report a problem | ||
| 7/7/2026 | Pending sale | $500,000$337/sqft |
Source: NWMLS as distributed by MLS GRID #2545602 Report a problem | ||
| 6/25/2026 | Listed for sale | $500,000+25.8%$337/sqft |
Source: NWMLS as distributed by MLS GRID #2545602 Report a problem | ||
| 4/3/2020 | Sold | $397,500+2.2%$268/sqft |
Source: NWMLS as distributed by MLS GRID #1569783 Report a problem | ||
| 3/6/2020 | Pending sale | $389,000$262/sqft |
Source: Redfin Corp. #1569783 Report a problem | ||
| 2/27/2020 | Listed for sale | $389,000+86.7%$262/sqft |
Source: Redfin Corp. #1569783 Report a problem | ||
| 7/21/2014 | Sold | $208,319+8.6%$140/sqft |
Source: NWMLS as distributed by MLS GRID #651128 Report a problem | ||
| 12/4/2010 | Listing removed | $191,900$129/sqft |
Source: Fannie Mae #143813 Report a problem | ||
| 10/17/2010 | Listed for sale | $191,900-34.8%$129/sqft |
Source: foreclosure.com Report a problem | ||
| 10/13/2010 | Sold | $294,398+12.4%$198/sqft |
Source: Public Record Report a problem | ||
| 6/21/2007 | Sold | $262,000+105.7%$177/sqft |
Source: Public Record Report a problem | ||
| 4/15/1998 | Sold | $127,400$86/sqft |
Source: Public Record Report a problem | ||
Public tax history
| Year | Property taxes | Tax assessment |
|---|---|---|
| 2024 | $5,258 +8.2% | $447,900 +6.1% |
| 2023 | $4,860 +0.1% | $422,000 -4% |
| 2022 | $4,857 +5.1% | $439,600 +17.3% |
| 2021 | $4,621 +37.4% | $374,900 +33.4% |
| 2019 | $3,364 -14.2% | $281,000 +6.7% |
| 2018 | $3,920 +8% | $263,300 +12.6% |
| 2017 | $3,630 +18.6% | $233,800 +31.1% |
| 2016 | $3,060 | $178,300 +9.5% |
| 2014 | $3,060 +5.3% | $162,900 +8.4% |
| 2013 | $2,906 | $150,300 +0.2% |
| 2012 | -- | $150,000 -11.2% |
| 2011 | -- | $168,900 -9.2% |
| 2010 | -- | $186,100 -15.4% |
| 2009 | -- | $219,900 -4.6% |
| 2008 | $2,740 +0% | $230,500 -0.5% |
| 2007 | $2,740 +28.6% | $231,600 +64.6% |
| 2002 | $2,131 +6.7% | $140,700 +5.9% |
| 2001 | $1,997 | $132,900 +6.6% |
| 2000 | $1,997 | $124,700 |
Find assessor info on the county website
Neighborhood: 98445
Nearby homes
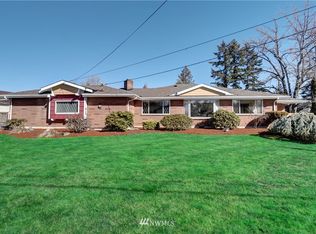
- $562,4003 bd2 ba1.9k sqft1109 132nd St E, Tacoma, WA 98445Off Market
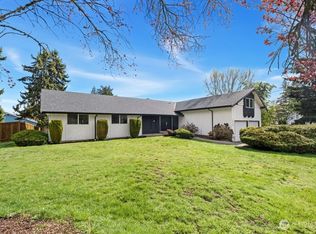
- $641,0005 bd3 ba1.9k sqft13121 Golden Given Rd E, Tacoma, WA 98445Sold
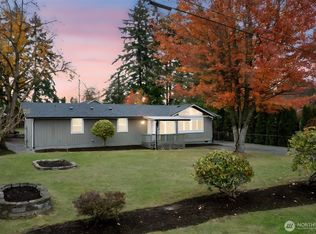
- $515,0003 bd2 ba1.4k sqft1113 132nd Street Ct E, Tacoma, WA 98445Sold
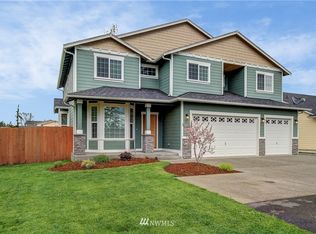
- $640,7004 bd3 ba2.7k sqft1115 131st Stct E, Tacoma, WA 98445Off Market
- $593,8003 bd2 ba2.1k sqft1119 131st Stct E, Tacoma, WA 98445Off Market
- $475,0003 bd2 ba1.3k sqft13106 12th Ave E, Tacoma, WA 98445Sold
- $540,4003 bd3 ba1.7k sqft1203 131st St S, Tacoma, WA 98444Off Market
- $494,0003 bd2 ba1.5k sqft13022 12th Ave E, Tacoma, WA 98445Sold
Nearby schools
GreatSchools rating
- 6/10Collins Elementary SchoolGrades: K-5Distance: 0.5 mi
- 4/10Morris Ford Middle SchoolGrades: 6-8Distance: 1.7 mi
- 4/10Franklin-Pierce High SchoolGrades: 9-12Distance: 1.4 mi
Get a cash offer in 3 minutes
Find out how much your home could sell for in as little as 3 minutes with a no-obligation cash offer.
Estimated market value
$500,700
Get a cash offer in 3 minutes
Find out how much your home could sell for in as little as 3 minutes with a no-obligation cash offer.
Estimated market value
$500,700
- Washington
- Pierce County
- Clover Creek
- 98445
- 1112 131st Street Ct E
Nearby cities
Nearby zip codes
Other Clover Creek Topics
