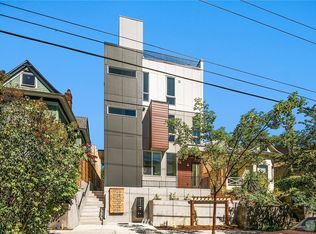
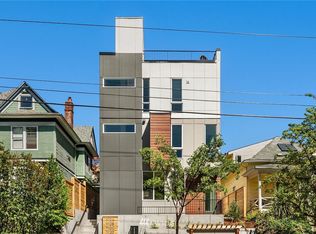
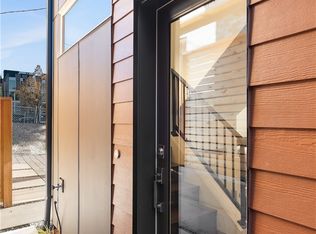

Modern Capitol Hill townhome offering the perfect balance of style and functionality across three thoughtfully designed levels. The open-concept main floor features a well-appointed kitchen, abundant natural light, and seamless access to a private side yard. Upstairs, the spacious primary suite provides a quiet retreat, while the rooftop deck showcases sweeping city views—perfect for relaxing or entertaining. Additional highlights include a large dedicated parking space and Four Star Built Green certification. Ideally located within walking distance of Capitol Hill's vibrant restaurants, cafés, shops, and parks, and directly across from a highly regarded private school. The home is currently operating as a successful short-term rental with an established history of consistent bookings and income, offering added flexibility for investors or future owner-occupants.
Active
Listed by: Best Choice Realty • Cara Zeng • 425-394-2151
$729,950
1112 13th Avenue #E, Seattle, WA 98122
2beds
1,073sqft
Townhouse, Single Family Residence
Built in 2018
588 Square Feet Lot
$719,700 Zestimate®
$680/sqft
$-- HOA
What's special
Rooftop deckWell-appointed kitchenQuiet retreatAbundant natural lightSpacious primary suiteSweeping city viewsThree thoughtfully designed levels
- --
- on Zillow
- 199
- views
- 13
- saves
Zillow last checked:
Listing updated:
Listed by:
Cara Zeng 425-394-2151 zengqinfc@gmail.com,
Best Choice Realty
Source: NWMLS as distributed by MLS GRID,MLS#: 2585321
Facts & features
Interior
Bedrooms & bathrooms
- Bedrooms: 2
- Bathrooms: 2
- Full bathrooms: 1
- 3/4 bathrooms: 1
Primary bedroom
- Level: Third
Bathroom three quarter
- Level: Third
Entry hall
- Level: Main
Kitchen with eating space
- Level: Main
Living room
- Level: Main
Heating
- Ductless, Heat Pump, Electric
Cooling
- Ductless, Heat Pump
Appliances
- Included: Dishwasher, Dryer, Microwave, Refrigerator, Stove(s)/Range(s), Washer, Dishwasher(s), Dryer(s), Microwave(s), Refrigerator(s), Washer(s), Water Heater: High Efficiency
Features
- Bath Off Primary
- Flooring: Ceramic Tile, Hardwood, Carpet
- Windows: Dbl Pane/Storm Window
- Basement: None
- Has fireplace: No
Interior area
- Total structure area: 1,073
- Total interior livable area: 1,073 sqft
Property
Parking
- Total spaces: 1
- Parking features: Off Street
- Uncovered spaces: 1
Features
- Levels: Multi/Split
- Entry location: Main
- Patio & porch: Bath Off Primary, Dbl Pane/Storm Window, Walk-In Closet(s), Water Heater
- Has view: Yes
- View description: City, Mountain(s)
Lot
- Size: 588 Square Feet
- Features: Curbs, Paved, Sidewalk, Deck, Patio
Details
- Parcel number: 2254501204
- Zoning: LR3
- Zoning description: Jurisdiction: City
- Special conditions: Standard
Construction
Type & style
- Home type: Townhouse
- Architectural style: Modern,Townhouse
- Property subtype: Townhouse, Single Family Residence
Materials
- Cement/Concrete
- Foundation: Poured Concrete
- Roof: Flat
Condition
- Very Good
- Year built: 2018
- Major remodel year: 2018
Details
- Builder name: Isola Homes
Utilities & green energy
- Electric: Company: Seattle City Light
- Sewer: Sewer Connected, Company: Seattle Public Utilities
- Water: Public, Company: Seattle Public Utilities
- Utilities for property: Astound
Green energy
- Green verification: Other
Community & HOA
Community
- Features: CCRs
- Subdivision: Capitol Hill
HOA
- HOA phone: 425-394-2151
Location
- Region: Seattle
Financial & listing details
- Price per square foot: $680/sqft
- Annual tax amount: $6,649
- Date on market: 9/21/2026
- Listing terms: Conventional
- Inclusions: Dishwasher(s), Dryer(s), Microwave(s), Refrigerator(s), Stove(s)/Range(s), Washer(s)
Estimated market value
$719,700
$684,000 - $756,000
$3,274/mo
Price history
| Date | Event | Price |
|---|---|---|
| 9/21/2026 | Listed for sale | $729,950-4%$680/sqft |
Source:  NWMLS as distributed by MLS GRID #2585321 Report a problem NWMLS as distributed by MLS GRID #2585321 Report a problem | ||
| 5/10/2019 | Sold | $760,000$708/sqft |
Source: NWMLS as distributed by MLS GRID #1433242 Report a problem | ||
Public tax history
Tax history is unavailable.
Monthly payment
Est. payment
Payment breakdown
Explore the cost of this home by adjusting the details. Changes won't be saved.Climate risks
Neighborhood: Minor
Nearby schools
Schools provided by the listing agent
- Elementary: Lowell
- Middle: Meany Mid
- High: Garfield High
Source: NWMLS as distributed by MLS GRID. This data may not be complete. We recommend contacting the local school district to confirm school assignments for this home.
Similar homes
- $699,0002 bd3 ba1.5k sqftYeslers H L 1st Add, Seattle, WA 98122Active
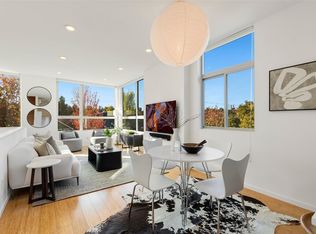 MLS ID #2594016, Kiley Lazarus. NWMLS as distributed by MLS GRID
 - $775,0002 bd3 ba1.5k sqft208 16th Avenue #E, Seattle, WA 98122Active
 MLS ID #2592012, Joe Bills. NWMLS as distributed by MLS GRID
 - $630,0002 bd2 ba1.1k sqftEdes & Knights Add Supp, Seattle, WA 98122Active
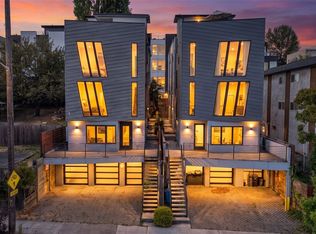 MLS ID #2564613, Danny Fung. NWMLS as distributed by MLS GRID
 - $659,0002 bd2 ba1k sqft1728 11th Avenue #A, Seattle, WA 98122Active
 MLS ID #2571158, Hao Sun. NWMLS as distributed by MLS GRID
