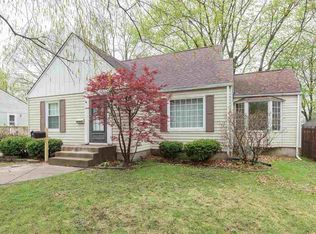
Welcome to this fantastic 3-bedroom, 1-bathroom ranch home, perfectly situated on an expansive near half-acre lot that offers an incredible blend of indoor comfort and outdoor freedom. Offering an attached 3-car garage perfect for car enthusiasts, a workshop, or extra storage-fresh paint throughout. All carpet has recently been removed to expose beautiful original hardwood floors flowing across the living room and bedrooms. A solid layout, timeless features, and fresh paint throughout.
Pending
$159,900
1112 30th Ave, East Moline, IL 61244
3beds
1,546sqft
Single Family Residence
Built in 1954
0.44 Acres Lot
$163,100 Zestimate®
$103/sqft
$-- HOA
What's special
Timeless featuresFresh paint throughoutExpansive near half-acre lotSolid layoutBeautiful original hardwood floors
- 34 days
- 67
- 0
Likely to sell faster than
Zillow last checked:
Listing updated:
Listed by:
Eric Ryden 309-277-9701,
Quad Cities Iowa Realty - Moline
Source: MRED as distributed by MLS GRID,MLS#: 12729054

Facts & features
Interior
Bedrooms & bathrooms
- Bedrooms: 3
- Bathrooms: 1
- Full bathrooms: 1
Rooms
- Room types: Enclosed Porch
Primary bedroom
- Features: Flooring (Hardwood)
- Level: Main
- Area: 143 Square Feet
- Dimensions: 11X13
Bedroom 2
- Features: Flooring (Hardwood)
- Level: Main
- Area: 132 Square Feet
- Dimensions: 11X12
Bedroom 3
- Features: Flooring (Hardwood)
- Level: Main
- Area: 110 Square Feet
- Dimensions: 10X11
Dining room
- Features: Flooring (Hardwood)
- Level: Main
- Area: 126 Square Feet
- Dimensions: 9X14
Enclosed porch
- Features: Flooring (Carpet)
- Level: Main
- Area: 180 Square Feet
- Dimensions: 9X20
Kitchen
- Features: Flooring (Luxury Vinyl)
- Level: Main
- Area: 154 Square Feet
- Dimensions: 11X14
Laundry
- Features: Flooring (Other)
- Level: Basement
- Area: 234 Square Feet
- Dimensions: 13X18
Living room
- Features: Flooring (Hardwood)
- Level: Main
- Area: 247 Square Feet
- Dimensions: 13X19
Heating
- Natural Gas, Forced Air
Cooling
- Central Air
Appliances
- Included: Range, Microwave, Dishwasher, Refrigerator, Washer, Dryer
Features
- Basement: Crawl Space,Full
- Number of fireplaces: 1
- Fireplace features: Gas Log, Living Room
Interior area
- Total structure area: 2,861
- Total interior livable area: 1,546 sqft
- Finished area below ground: 0
Property
Parking
- Total spaces: 3
- Parking features: Concrete, Tandem, Yes, Attached, Garage
- Attached garage spaces: 3
Accessibility
- Accessibility features: No Disability Access
Features
- Stories: 1
Lot
- Size: 0.44 Acres
- Dimensions: 150 x 128
- Features: Level
Details
- Parcel number: 1701209002
- Special conditions: Standard
Construction
Type & style
- Home type: SingleFamily
- Architectural style: Ranch
- Property subtype: Single Family Residence
Materials
- Vinyl Siding, Brick
- Foundation: Block
- Roof: Asphalt
Condition
- New construction: No
- Year built: 1954
Utilities & green energy
- Sewer: Public Sewer
- Water: Public
Community & HOA
HOA
- Services included: None
Location
- Region: East Moline
Financial & listing details
- Price per square foot: $103/sqft
- Tax assessed value: $190,746
- Annual tax amount: $5,728
- Date on market: 9/11/2026
Estimated market value
$163,100
$155,000 - $171,000
$1,752/mo
Price history
| Date | Event | Price |
|---|---|---|
| 9/15/2026 | Pending sale | $159,900$103/sqft |
Source: | ||
| 9/11/2026 | Listed for sale | $159,900+1.2%$103/sqft |
Source: | ||
| 3/8/2022 | Sold | $158,000-4.2%$102/sqft |
Source: | ||
| 2/7/2022 | Pending sale | $165,000$107/sqft |
Source: | ||
| 1/14/2022 | Listed for sale | $165,000$107/sqft |
Source: | ||
Public tax history
| Year | Property taxes | Tax assessment |
|---|---|---|
| 2025 | $5,728 +8.7% | $63,582 +8.8% |
| 2024 | $5,268 +6.9% | $58,454 +8.6% |
| 2023 | $4,926 +3.2% | $53,825 +4.2% |
| 2022 | $4,774 +2.3% | $51,655 +4.6% |
| 2021 | $4,667 +1% | $49,383 +1.7% |
| 2020 | $4,619 +1% | $48,557 +1.6% |
| 2019 | $4,573 +7.8% | $47,792 +6.1% |
| 2018 | $4,241 +3.4% | $45,045 +1.6% |
| 2017 | $4,102 +4.1% | $44,336 +3.2% |
| 2016 | $3,939 +7.1% | $42,961 +5.4% |
| 2015 | $3,679 +314.8% | $40,764 -1% |
| 2014 | $887 | $41,171 |
| 2013 | $887 | $41,171 -1.8% |
| 2012 | -- | $41,938 -2% |
| 2011 | -- | $42,794 |
| 2010 | -- | $42,794 +1% |
| 2008 | -- | $42,370 +2% |
| 2006 | -- | $41,539 +7.7% |
| 2005 | $3,097 +3.8% | $38,574 +3% |
| 2004 | $2,984 +2.2% | $37,451 +3% |
| 2003 | $2,919 +5.1% | $36,360 +4% |
| 2002 | $2,777 +11.9% | $34,961 +3.5% |
| 2001 | $2,482 +12.8% | $33,779 +5% |
| 2000 | $2,201 | $32,170 |
Find assessor info on the county website
Monthly payment
Est. payment
Payment breakdown
Explore the cost of this home by adjusting the details. Changes won't be saved.Climate risks
Neighborhood: 61244
Nearby schools
Schools provided by the listing agent
- Elementary: Ridgewood Elementary School
- Middle: Glenview Elementary School
- High: United Township High School
- District: 37
Source: MRED as distributed by MLS GRID. This data may not be complete. We recommend contacting the local school district to confirm school assignments for this home.