Charming newer home at 1112 3rd St E, Roundup, MT — built 2024. Bright, open-concept main level features a spacious living room with abundant natural light flowing through the living area, kitchen includes vinyl countertops and beautiful cupboards and plenty of counter prep space. Main-floor primary suite offers a generous walk-in closet and ensuite with a soaking tub. Thoughtful storage includes space under the stairwell and high ceiling with large ceiling fan off living room. Enjoy a private, fenced backyard and attached 22' x 24' garage. Clean, contemporary, and move-in ready — perfect blend of comfort and convenience, close to all services including parks, schools, shopping. Contact for showings.
For sale
$395,000
1112 3rd St E, Roundup, MT 59072
3beds
1,968sqft
Single Family Residence
Built in 2024
7,013 Square Feet Lot
$385,700 Zestimate®
$201/sqft
$-- HOA
What's special
Bright open-concept main levelMain-floor primary suiteGenerous walk-in closetPrivate fenced backyardBeautiful cupboards
- 102 days
- 107
- 5
Zillow last checked:
Listing updated:
Listed by:
Marie Barth 406-331-0600,
Kelly Right Real Estate
Source: BMTMLS,MLS#: 360356 Originating MLS: Billings Association Of REALTORS
Originating MLS: Billings Association Of REALTORSFacts & features
Interior
Bedrooms & bathrooms
- Bedrooms: 3
- Bathrooms: 3
- Full bathrooms: 2
- 1/2 bathrooms: 1
- Main level bathrooms: 2
- Main level bedrooms: 1
Primary bedroom
- Description: Flooring: Plank,Simulated Wood
- Features: Closet, Walk-In Closet(s)
- Level: Main
Bedroom
- Description: Flooring: Plank,Simulated Wood
- Level: Upper
Bedroom
- Description: Flooring: Plank,Simulated Wood
- Level: Upper
Kitchen
- Description: Flooring: Plank,Simulated Wood
- Level: Main
Laundry
- Description: Flooring: Plank,Simulated Wood
- Level: Main
Living room
- Description: Flooring: Plank,Simulated Wood
- Features: Ceiling Fan(s)
- Level: Main
Heating
- Propane
Cooling
- Central Air
Appliances
- Included: Dishwasher, Free-Standing Range, Microwave, Oven, Range, Refrigerator
Features
- Basement: None
Interior area
- Total interior livable area: 1,968 sqft
- Finished area above ground: 1,968
Video & virtual tour
Property
Parking
- Total spaces: 2
- Parking features: Attached
- Attached garage spaces: 2
Features
- Levels: Two
- Stories: 2
- Patio & porch: Patio
- Exterior features: Patio
- Fencing: Fenced
Lot
- Size: 7,013 Square Feet
- Features: Landscaped, Level
Details
- Parcel number: 1781000000
- Zoning description: Residential 6000
Construction
Type & style
- Home type: SingleFamily
- Architectural style: Two Story
- Property subtype: Single Family Residence
Materials
- Masonite
- Roof: Asphalt
Condition
- Resale
- Year built: 2024
Utilities & green energy
- Sewer: Public Sewer
- Water: Public
Community & HOA
Community
- Subdivision: Nwt Co 3rd Roundup
Location
- Region: Roundup
Financial & listing details
- Price per square foot: $201/sqft
- Tax assessed value: $394,600
- Annual tax amount: $1,931
- Date on market: 7/3/2026
- Listing terms: Cash,Conventional,1031 Exchange,FHA,New Loan,VA Loan
Estimated market value
$385,700
$366,000 - $405,000
$2,372/mo
Price history
| Date | Event | Price |
|---|---|---|
| 7/3/2026 | Listed for sale | $395,000-7.9%$201/sqft |
Source:  BMTMLS #360356 Report a problem BMTMLS #360356 Report a problem | ||
| 9/7/2024 | Listing removed | $429,000$218/sqft |
Source: BMTMLS #345777 Report a problem | ||
| 5/5/2024 | Listed for sale | $429,000$218/sqft |
Source: BMTMLS #345777 Report a problem | ||
Public tax history
| Year | Property taxes | Tax assessment |
|---|---|---|
| 2025 | $1,615 +2413.7% | $394,600 +3968% |
| 2024 | $64 | $9,700 |
Find assessor info on the county website
Monthly payment
Est. payment
Payment breakdown
Explore the cost of this home by adjusting the details. Changes won't be saved.Climate risks
Neighborhood: 59072
Nearby schools
Schools provided by the listing agent
- Elementary: Roundup
- Middle: Roundup
- High: Roundup
Source: BMTMLS. This data may not be complete. We recommend contacting the local school district to confirm school assignments for this home.
Similar homes
- $275,0004 bd2 ba1.5k sqft316 8th Ave W, Roundup, MT 59072For Sale
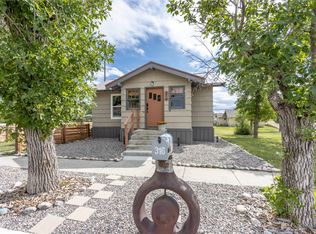
 MLS ID #361911, Marie Barth, Kelly Right Real Estate. BMTMLS
 - $279,0004 bd2 ba2k sqft1201 3rd St W, Roundup, MT 59072For Sale
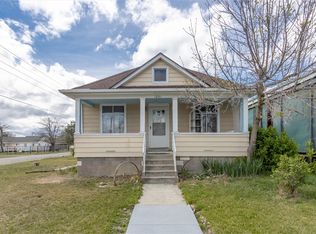 MLS ID #359441, Marie Barth, Kelly Right Real Estate. BMTMLS
 - $455,0004 bd2 ba2k sqft535 Horsethief Rd, Roundup, MT 59072For Sale
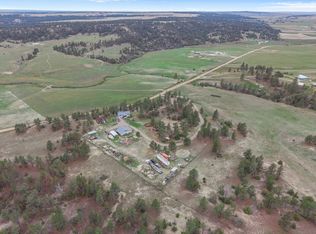 MLS ID #362136, Nicole Morrow, eXp Realty, LLC - Billings. BMTMLS
 - $496,5002 bd2 ba1.6k sqft213 Winchester Dr, Roundup, MT 59072For Sale
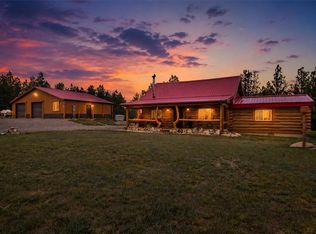 MLS ID #359560, Katie Klaus, Meridian Real Estate LLC. BMTMLS
 - $215,0003 bd2 ba1.4k sqft807 4th St W, Roundup, MT 59072For SaleMLS ID #360456, Amber Martinez, Rock Star Realty Montana. BMTMLS
- $235,0003 bd2 ba2.3k sqft420 3rd St W, Roundup, MT 59072For SaleMLS ID #357841, Marie Barth, Kelly Right Real Estate. BMTMLS
- $495,0003 bd2 ba1k sqft119 Log Cabin Rd, Roundup, MT 59072For SaleMLS ID #361260, Shasta Edwards, Western Skies Real Estate. BMTMLS
- $287,9003 bd2 ba2.2k sqft86 Winchester Mount Remington Trl, Roundup, MT 59072New ConstructionMLS ID #356399, Kenneth Minnie, Big M Realty LLC. BMTMLS
- $449,0004 bd1 ba2.4k sqft448 W Parrot Creek Rd, Roundup, MT 59072For SaleMLS ID #360225, Sonya Gangstead, Realty Pros LLC. BMTMLS
- $540,0004 bd3 ba2.4k sqft21 Big Buck Trl, Roundup, MT 59072For SaleMLS ID #359797, Sherman Kirby, LPT Realty. BMTMLS
- $389,9003 bd2 ba1.7k sqft954 Dean Creek Rd, Lavina, MT 59046For SaleMLS ID #361447, Kenneth Minnie, Big M Realty LLC. BMTMLS
- $270,0002 bd3 ba1k sqft77 Treetop Rd, Roundup, MT 59072For SaleMLS ID #360264, Patrick Riley, LP Bar Realty. BMTMLS
- $269,9002 bd1 ba1k sqft123 Smith Rd, Roundup, MT 59072For SaleMLS ID #359156, Kenneth Minnie, Big M Realty LLC. BMTMLS
- $575,5002 bd2 ba1.1k sqft20 Hidden Meadow Ln, Roundup, MT 59072For SaleMLS ID #361076, Amber Martinez, Rock Star Realty Montana. BMTMLS
- $219,0001 bd1 ba1.1k sqft44 Coyote Creek Rd, Lavina, MT 59046For SaleMLS ID #361382, Dana Ventling, Meridian Real Estate LLC. BMTMLS
