Great 3 Bedroom, 2 Bathroom Brick Home in Magee! This Home Offers over 1,500 Square Feet of Living Space with an Open Floor Plan and Scored Concrete Floors throughout. The Primary Suite features a Bathroom with a Jetted Tub, and Two Additional Bedrooms provide Plenty of Room for Family or Guests. This Home also features a Two-Car Attached Garage, along with a Large Detached Shop at the End of the Driveway featuring its Own One-Car Garage Door, Perfect for a Workshop, Extra Storage, or Parking. Located in an Established Neighborhood in Magee. Don't Miss Out on This Great Home! Schedule Your Showing Today!
Active
$229,000
1112 3rd St SE, Magee, MS 39111
3beds
1,533sqft
Residential, Single Family Residence
Built in 2000
0.39 Acres Lot
$225,800 Zestimate®
$149/sqft
$-- HOA
What's special
Two-car attached garageOpen floor plan
- 8 days
- 163
- 32
Likely to sell faster than
Zillow last checked:
Listing updated:
Listed by:
Mary Ann Roper 601-720-2002,
Hopper Properties 601-724-1435
Source: MLS United,MLS#: 4163671
Facts & features
Interior
Bedrooms & bathrooms
- Bedrooms: 3
- Bathrooms: 2
- Full bathrooms: 2
Heating
- Central, Electric
Cooling
- Ceiling Fan(s), Central Air
Appliances
- Included: Dishwasher, Disposal, Electric Range, Electric Water Heater, Exhaust Fan, Oven, Water Heater
- Laundry: Electric Dryer Hookup
Features
- Double Vanity, Pantry, Soaking Tub, Walk-In Closet(s)
- Flooring: Carpet, Stamped, Stone
- Windows: Aluminum Frames
- Has fireplace: No
Interior area
- Total structure area: 1,533
- Total interior livable area: 1,533 sqft
Video & virtual tour
Property
Parking
- Total spaces: 2
- Parking features: Garage Door Opener
- Garage spaces: 2
Features
- Levels: One
- Stories: 1
- Patio & porch: Slab
- Exterior features: None
- Fencing: None
- Waterfront features: None
Lot
- Size: 0.39 Acres
Details
- Additional structures: Shed(s)
- Parcel number: 4182v000030000d01900
Construction
Type & style
- Home type: SingleFamily
- Architectural style: Traditional
- Property subtype: Residential, Single Family Residence
Materials
- Brick
- Foundation: Slab
- Roof: Asphalt
Condition
- New construction: No
- Year built: 2000
Utilities & green energy
- Sewer: Septic Tank
- Water: Public
- Utilities for property: Electricity Available, Sewer Connected, Water Connected
Community & HOA
Community
- Features: None
- Security: Security System
- Subdivision: Eastover
HOA
- Has HOA: No
Location
- Region: Magee
Financial & listing details
- Price per square foot: $149/sqft
- Tax assessed value: $121,100
- Annual tax amount: $403
- Date on market: 9/25/2026
- Electric utility on property: Yes
Estimated market value
$225,800
$215,000 - $237,000
$1,570/mo
Price history
| Date | Event | Price |
|---|---|---|
| 9/25/2026 | Listed for sale | $229,000$149/sqft |
Source: MLS United #4163671 Report a problem | ||
| 10/8/2021 | Sold | -- |
Source:  HSMLS #125802 Report a problem HSMLS #125802 Report a problem | ||
Public tax history
| Year | Property taxes | Tax assessment |
|---|---|---|
| 2025 | $403 +0.4% | $12,110 +11.1% |
| 2024 | $401 +2.9% | $10,899 +4.5% |
| 2023 | $390 -0.3% | $10,425 |
| 2022 | $391 +32.8% | $10,425 |
| 2021 | $294 +3% | $10,425 +7.8% |
| 2020 | $286 +13.7% | $9,674 +2% |
| 2017 | $251 | $9,480 +4.5% |
| 2016 | $251 +33.5% | $9,076 |
| 2015 | $188 | $9,076 |
| 2014 | $188 +2.1% | $9,076 |
| 2013 | $184 -15.7% | $9,076 -3.1% |
| 2012 | $219 -21.8% | $9,369 -5.6% |
| 2011 | $280 +1% | $9,924 |
| 2010 | $277 -65.4% | $9,924 |
| 2009 | $801 +51.1% | $9,924 +3.5% |
| 2007 | $530 +0% | $9,593 |
| 2006 | $530 +4.8% | $9,593 |
| 2005 | $506 +37.8% | $9,593 +5.4% |
| 2003 | $367 +14.8% | $9,098 +9.3% |
| 2002 | $320 -2.3% | $8,321 |
| 2001 | $327 | $8,321 |
Find assessor info on the county website
Monthly payment
Est. payment
Payment breakdown
Explore the cost of this home by adjusting the details. Changes won't be saved.Climate risks
Neighborhood: 39111
Nearby schools
Schools provided by the listing agent
- Elementary: Magee
- Middle: Magee
- High: Magee
Source: MLS United. This data may not be complete. We recommend contacting the local school district to confirm school assignments for this home.
Similar homes
- $229,9003 bd2 ba1.8k sqft1120 4th St SE, Magee, MS 39111For Sale
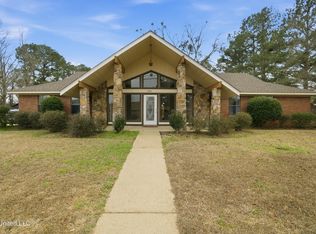 MLS ID #4158281, Shannon S Abney, Luxury Southern Realty. MLS United
 - $180,0003 bd2 ba1.4k sqft28 Circle Dr SE, Pinola, MS 39111For Sale
 MLS ID #4163599, Chris Curlee, Main Street Realty LLC. MLS United
 - $249,9003 bd2 ba1.3k sqft103 Emily Ln, Magee, MS 39111New Construction
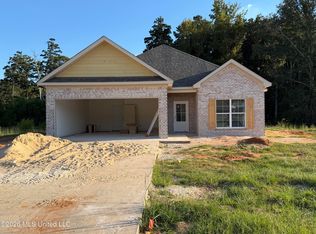 MLS ID #4164487, Hartley Havard, Havard Real Estate Group, LLC. MLS United
 - $159,9003 bd2 ba1.5k sqft313 5th Ave SE, Magee, MS 39111For Sale
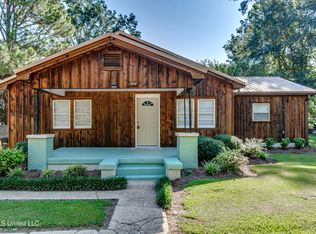 MLS ID #4162615, Chris Curlee, Main Street Realty LLC. MLS United
 - $214,9003 bd2 ba1.5k sqft519 Main St S, Mendenhall, MS 39114For Sale
 MLS ID #148903, Hartley Havard, Havard Real Estate Group. HSMLS
