Welcome to this Classic Dutch Colonial, a timeless gem blending traditional charm with modern upgrades. Step inside and be greeted by a manicured lawn and beautifully landscaped front yard, setting the stage for the elegant features this home offers. The fully fenced yard ensures privacy, and the rear exterior is an entertainer's dream with a large deck, patio, a cozy fire pit, and BBQ grill. For added convenience, the rear parking pad comes with an electronically controlled entrance gate, providing both security and ease of access. The traditional front entrance opens to a remodeled dining room on the left, featuring recessed lighting and well-preserved original wood flooring that adds a touch of warmth and sophistication. The spacious family/living room is a perfect gathering space, centered around a fully renovated fireplace with a titanium liner for added durability. On the main level, you'll find a versatile optional bedroom or flex space, complete with a private full bath and a convenient pocket closet, ideal for guests or as an office. The quaint solarium is bathed in natural light from all angles, creating a serene spot to relax and enjoy your morning coffee. The kitchen is a chef's delight, completely renovated with new cabinets, sleek granite countertops, and stainless steel appliances. The flooring has been left for the new buyer to add their personal touch, making it a true custom experience. Upstairs, you’ll discover two generously sized bedrooms, each comfortably accommodating a king-sized bed. The hall bathroom has been completely remodeled and updated, and the entire home has been freshly painted for a move-in-ready experience. Double-pane vinyl windows throughout ensure energy efficiency and a quiet interior. The main roof is less than two years old, though the flat roof may require minor maintenance. The basement offers additional living space potential, including a laundry room, half bath, and a large area that can serve many functions. Plumbing upgrades include copper piping throughout, ensuring long-term reliability. Additionally, there's a door leading to a huge unfinished extension constructed of masonry block, which offers endless possibilities to expand your living space as desired. This home is not just a place to live but a canvas for creating the lifestyle you’ve always dreamed of. Don’t miss the opportunity to make this Dutch Colonial your own.
Sold for $500,000
$500,000
1112 44th Pl SE, Washington, DC 20019
3beds
1,812sqft
Single Family Residence
Built in 1935
4,950 Square Feet Lot
$505,900 Zestimate®
$276/sqft
$4,130 Estimated rent
Home value
$505,900
$481,000 - $536,000
$4,130/mo
Zestimate® history
Owner options
List your home for rent
$4,130/mo
Rent Zestimate®
Find your next renter with Zillow Rental Manager. Plus, with online applications, you can quickly screen prospective tenants – for free.
$4,130/mo
Rent Zestimate®
Refinance and save
$3,117/mo
Est. payment
Refinancing to a lower rate could help reduce your monthly payments and save thousands over the life of the loan.
$3,117/mo
Est. payment
Explore your selling options
Work with a Zillow partner agent
Leverage their expertise and Zillow's premium Showcase listings to get your home seen by more buyers.
Get startedList with your own agent
Get your home in front of millions of buyers by listing it on Zillow.
Learn how to do itSell it yourself
Take full control of how buyers see your home on Zillow by listing For Sale by Owner (FSBO).
List your homeWhat's special
Zillow last checked:
Listing updated:
Listed by:
Latrice Vincent 202-360-1177,
Keller Williams Capital Properties
Bought with:
Don Perrin, 667192
Fathom Realty MD, LLC
Source: Bright MLS,MLS#: DCDC2155988
Facts & features
Interior
Bedrooms & bathrooms
- Bedrooms: 3
- Bathrooms: 3
- Full bathrooms: 2
- 1/2 bathrooms: 1
- Main level bathrooms: 1
- Main level bedrooms: 1
Rooms
- Room types: Living Room, Dining Room, Primary Bedroom, Bedroom 2, Kitchen, Family Room, Breakfast Room, Solarium, Utility Room, Hobby Room, Full Bath, Half Bath, Additional Bedroom
Basement
- Area: 902
Heating
- Hot Water, Natural Gas
Cooling
- Ceiling Fan(s), Electric
Appliances
- Included: Stainless Steel Appliance(s), Dishwasher, Disposal, Cooktop, Washer, Refrigerator, Gas Water Heater
- Laundry: Has Laundry, Lower Level, Dryer In Unit
Features
- Cedar Closet(s), Entry Level Bedroom, Floor Plan - Traditional, Formal/Separate Dining Room, Eat-in Kitchen, Recessed Lighting, Soaking Tub, Bathroom - Tub Shower, Bathroom - Stall Shower, Upgraded Countertops, Bar
- Flooring: Hardwood, Carpet, Wood
- Doors: French Doors, Storm Door(s)
- Windows: Replacement, Screens, Window Treatments
- Basement: Connecting Stairway,Full,Improved,Interior Entry,Exterior Entry,Partially Finished,Rear Entrance,Walk-Out Access,Windows
- Number of fireplaces: 2
- Fireplace features: Stone, Mantel(s), Insert, Electric
Interior area
- Total structure area: 2,242
- Total interior livable area: 1,812 sqft
- Finished area above ground: 1,340
- Finished area below ground: 472
Property
Parking
- Total spaces: 2
- Parking features: Private, Driveway, Lighted, Enclosed, Secured, On Street
- Uncovered spaces: 2
Accessibility
- Accessibility features: 2+ Access Exits, Doors - Swing In
Features
- Levels: Two
- Stories: 2
- Patio & porch: Patio, Porch, Deck, Roof, Roof Deck
- Exterior features: Chimney Cap(s), Rain Gutters, Sidewalks, Street Lights, Barbecue, Lighting, Stone Retaining Walls, Other
- Pool features: Community
- Fencing: Full,Electric,Chain Link
Lot
- Size: 4,950 Square Feet
- Features: Landscaped, Front Yard, Rear Yard, SideYard(s), Unknown Soil Type
Details
- Additional structures: Above Grade, Below Grade
- Parcel number: 5361//0846
- Zoning: RESIDENTIAL
- Special conditions: Standard
Construction
Type & style
- Home type: SingleFamily
- Architectural style: Dutch,Colonial
- Property subtype: Single Family Residence
Materials
- Brick
- Foundation: Block, Brick/Mortar
Condition
- Excellent
- New construction: No
- Year built: 1935
Utilities & green energy
- Sewer: Public Sewer
- Water: Public
Community & HOA
Community
- Security: Exterior Cameras, Security System, Smoke Detector(s)
- Subdivision: Fort Dupont Park
HOA
- Has HOA: No
Location
- Region: Washington
Financial & listing details
- Price per square foot: $276/sqft
- Tax assessed value: $402,670
- Annual tax amount: $3,423
- Date on market: 9/12/2024
- Listing agreement: Exclusive Right To Sell
- Ownership: Fee Simple
Price history
| Date | Event | Price |
|---|---|---|
| 10/16/2024 | Sold | $500,000+0%$276/sqft |
Source:  Bright MLS #DCDC2155988 Report a problem Bright MLS #DCDC2155988 Report a problem | ||
| 9/17/2024 | Pending sale | $499,900$276/sqft |
Source: Bright MLS #DCDC2155988 Report a problem | ||
| 9/12/2024 | Listed for sale | $499,900$276/sqft |
Source: Bright MLS #DCDC2155988 Report a problem | ||
Public tax history
| Year | Property taxes | Tax assessment |
|---|---|---|
| 2026 | $3,494 -2.3% | $502,980 +19.6% |
| 2025 | $3,576 +0.9% | $420,720 +0.9% |
| 2024 | $3,544 +3.6% | $416,980 +3.6% |
| 2023 | $3,423 +8.7% | $402,670 +8.7% |
| 2022 | $3,149 +210.6% | $370,470 +5.6% |
| 2021 | $1,014 +4.7% | $350,850 +3% |
| 2020 | $968 -42.9% | $340,550 +13.1% |
| 2018 | $1,694 +9.5% | $301,040 +7.8% |
| 2017 | $1,547 +9.5% | $279,330 +16.6% |
| 2016 | $1,412 +9.8% | $239,620 +6.1% |
| 2015 | $1,286 +9% | $225,930 +8.1% |
| 2014 | $1,180 -8.6% | $208,970 -5.4% |
| 2013 | $1,290 -12.8% | $220,900 -8.5% |
| 2012 | $1,479 | $241,550 |
| 2011 | $1,479 +8.6% | $241,550 -18.6% |
| 2010 | $1,363 +10% | $296,920 -8.7% |
| 2009 | $1,239 +121.7% | $325,370 +33.4% |
| 2007 | $559 +5.2% | $243,860 +30.1% |
| 2006 | $531 -12.9% | $187,390 +13.6% |
| 2005 | $609 +11.7% | $164,930 +8.8% |
| 2004 | $545 +3.1% | $151,610 +8.2% |
| 2003 | $529 +11.7% | $140,170 +9% |
| 2002 | $473 +13% | $128,596 +9.7% |
| 2001 | $419 | $117,278 |
Find assessor info on the county website
Neighborhood: Benning Ridge
Nearby homes
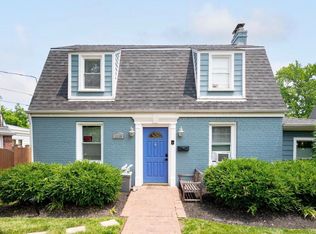
- $559,4004 bd4 ba-- sqft1116 44th Pl SE, Washington, DC 20019Off Market
- $63,5302,475 sqft1108 44th Pl SE, Washington, DC 20019Off Market
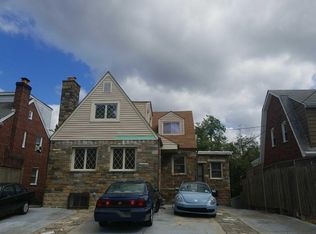
- $532,9004 bd2 ba2.3k sqft1108 44th Pl SE, Washington, DC 20019Off Market
- $549,0006 bd3 ba2.3k sqft1108 44th Pl SE, Washington, DC 20019Pending

- $459,2004 bd3 ba1.8k sqft1104 44th Pl SE, Washington, DC 20019Off Market
- $409,5003 bd1 ba1.4k sqft1120 44th Pl SE, Washington, DC 20019Off Market
- $371,2003 bd1 ba1.3k sqft1111 45th Pl SE, Washington, DC 20019Off Market
- $277,4003 bd1 ba1.1k sqft1107 45th Pl SE, Washington, DC 20019Off Market
Nearby schools
GreatSchools rating
- 5/10Plummer Elementary SchoolGrades: PK-5Distance: 0.7 mi
- 3/10Sousa Middle SchoolGrades: 6-8Distance: 1 mi
- 3/10Anacostia High SchoolGrades: 9-12Distance: 2.6 mi
Schools provided by the listing agent
- District: District Of Columbia Public Schools
Source: Bright MLS. This data may not be complete. We recommend contacting the local school district to confirm school assignments for this home.


Get pre-qualified for a loan
At Zillow Home Loans, we can pre-qualify you in as little as 5 minutes with no impact to your credit score.An equal housing lender. NMLS #10287.
