Calling all privacy lovers! Sitting on 1.5 acres, this all brick home with detached oversized 2 car heated garage offers much more than meets the eye. Inside you'll discover an open floorplan with an updated kitchen with stainless steel appliances. The living room features a gas lighter fireplace and a large picture window. A walkup attic offers a chance for storage galore. In the partially finished basement new walls were constructed creating a 1/2 bath. A whole home water filtration system was also added. All appliances stay including the lawn tractor w/ bagger, making this home truly move in ready. PER SELLER: Furnace & Central Air 2021, Water Heater 2022, Roof w/ gutter guards 2020, Concrete Patio 2019, Garbage disposal 2025, Outbuilding (20' x 19') with steel roof 2020. The thoughtful layout maximizes both functionality and comfort and represents an excellent opportunity for buyers seeking a home that combines character, convenience, and the kind of outdoor space that's increasingly rare to find. Lastly, the seller is offering a 14 month home warranty upon acceptable offer for all around peace of mind.
Closed
$195,000
1112 44th St, Rock Island, IL 61201
3beds
1,228sqft
Single Family Residence
Built in 1925
1.5 Acres Lot
$196,500 Zestimate®
$159/sqft
$1,448 Estimated rent
Home value
$196,500
$163,000 - $236,000
$1,448/mo
Zestimate® history
Owner options
List your home for rent
$1,448/mo
Rent Zestimate®
Find your next renter with Zillow Rental Manager. Plus, with online applications, you can quickly screen prospective tenants – for free.
$1,448/mo
Rent Zestimate®
Refinance and save
$1,560/mo
Est. payment
Refinancing to a lower rate could help reduce your monthly payments and save thousands over the life of the loan.
$1,560/mo
Est. payment
Explore your selling options
Work with a Zillow partner agent
Leverage their expertise and Zillow's premium Showcase listings to get your home seen by more buyers.
Get startedList with your own agent
Get your home in front of millions of buyers by listing it on Zillow.
Learn how to do itSell it yourself
Take full control of how buyers see your home on Zillow by listing For Sale by Owner (FSBO).
List your homeWhat's special
Zillow last checked:
Listing updated:
Listed by:
Leila Vold 715-299-9200,
NextHome QC Realty
Bought with:
Maureen Linnabery
Ruhl&Ruhl REALTORS Moline
Source: MRED as distributed by MLS GRID,MLS#: QC4268828
Facts & features
Interior
Bedrooms & bathrooms
- Bedrooms: 3
- Bathrooms: 2
- Full bathrooms: 1
- 1/2 bathrooms: 1
Primary bedroom
- Features: Flooring (Hardwood)
- Level: Main
- Area: 195 Square Feet
- Dimensions: 13x15
Primary bedroom
- Features: Flooring (Hardwood)
- Level: Main
- Area: 195 Square Feet
- Dimensions: 13x15
Primary bedroom
- Features: Flooring (Hardwood)
- Level: Main
- Area: 195 Square Feet
- Dimensions: 13x15
Bedroom 2
- Features: Flooring (Hardwood)
- Level: Main
- Area: 130 Square Feet
- Dimensions: 10x13
Bedroom 2
- Features: Flooring (Hardwood)
- Level: Main
- Area: 130 Square Feet
- Dimensions: 10x13
Bedroom 2
- Features: Flooring (Hardwood)
- Level: Main
- Area: 130 Square Feet
- Dimensions: 10x13
Bedroom 3
- Features: Flooring (Carpet)
- Level: Basement
- Area: 192 Square Feet
- Dimensions: 12x16
Bedroom 3
- Features: Flooring (Carpet)
- Level: Basement
- Area: 192 Square Feet
- Dimensions: 12x16
Bedroom 3
- Features: Flooring (Carpet)
- Level: Basement
- Area: 192 Square Feet
- Dimensions: 12x16
Dining room
- Features: Flooring (Hardwood)
- Level: Main
- Area: 252 Square Feet
- Dimensions: 14x18
Dining room
- Features: Flooring (Hardwood)
- Level: Main
- Area: 252 Square Feet
- Dimensions: 14x18
Dining room
- Features: Flooring (Hardwood)
- Level: Main
- Area: 252 Square Feet
- Dimensions: 14x18
Kitchen
- Features: Flooring (Luxury Vinyl)
- Level: Main
- Area: 120 Square Feet
- Dimensions: 10x12
Kitchen
- Features: Flooring (Luxury Vinyl)
- Level: Main
- Area: 120 Square Feet
- Dimensions: 10x12
Kitchen
- Features: Kitchen (Eating Area-Breakfast Bar, Eating Area-Table Space), Flooring (Luxury Vinyl)
- Level: Main
- Area: 120 Square Feet
- Dimensions: 10x12
Laundry
- Features: Flooring (Other)
- Level: Basement
- Area: 108 Square Feet
- Dimensions: 9x12
Laundry
- Features: Flooring (Other)
- Level: Basement
- Area: 108 Square Feet
- Dimensions: 9x12
Laundry
- Features: Flooring (Other)
- Level: Basement
- Area: 108 Square Feet
- Dimensions: 9x12
Living room
- Features: Flooring (Hardwood)
- Level: Main
- Area: 260 Square Feet
- Dimensions: 13x20
Living room
- Features: Flooring (Hardwood)
- Level: Main
- Area: 260 Square Feet
- Dimensions: 13x20
Living room
- Features: Flooring (Hardwood)
- Level: Main
- Area: 260 Square Feet
- Dimensions: 13x20
Office
- Features: Flooring (Hardwood)
- Level: Main
- Area: 110 Square Feet
- Dimensions: 10x11
Office
- Features: Flooring (Hardwood)
- Level: Main
- Area: 110 Square Feet
- Dimensions: 10x11
Office
- Features: Flooring (Hardwood)
- Level: Main
- Area: 110 Square Feet
- Dimensions: 10x11
Recreation room
- Features: Flooring (Other)
- Level: Basement
- Area: 272 Square Feet
- Dimensions: 16x17
Recreation room
- Features: Flooring (Other)
- Level: Basement
- Area: 272 Square Feet
- Dimensions: 16x17
Recreation room
- Features: Flooring (Other)
- Level: Basement
- Area: 272 Square Feet
- Dimensions: 16x17
Heating
- Forced Air, Natural Gas
Cooling
- Central Air
Appliances
- Included: Dishwasher, Disposal, Dryer, Microwave, Range, Refrigerator, Washer, Water Purifier, Range Hood, Gas Water Heater
Features
- Basement: Partially Finished,Daylight,Egress Window,Full
- Number of fireplaces: 1
- Fireplace features: Gas Starter, Living Room
Interior area
- Total interior livable area: 1,228 sqft
Property
Parking
- Total spaces: 2
- Parking features: Gravel, Shared Driveway, Garage Door Opener, Heated Garage, Yes, Detached, Oversized, Garage
- Garage spaces: 2
- Has uncovered spaces: Yes
Features
- Patio & porch: Patio
- Fencing: Fenced
Lot
- Size: 1.5 Acres
- Dimensions: 325' x 226'
- Features: Level, Wooded
Details
- Additional structures: Outbuilding
- Parcel number: 1706104007
Construction
Type & style
- Home type: SingleFamily
- Architectural style: Ranch
- Property subtype: Single Family Residence
Materials
- Frame
- Foundation: Block
Condition
- New construction: No
- Year built: 1925
Utilities & green energy
- Sewer: Public Sewer
- Water: Public
Community & HOA
Community
- Subdivision: Edgewood Hills
Location
- Region: Rock Island
Financial & listing details
- Price per square foot: $159/sqft
- Tax assessed value: $146,418
- Annual tax amount: $3,959
- Date on market: 1/8/2026
- Listing terms: Conventional
Price history
| Date | Event | Price |
|---|---|---|
| 11/25/2025 | Sold | $195,000-2.5%$159/sqft |
Source:  MRED as distributed by MLS GRID #QC4268828 Report a problem MRED as distributed by MLS GRID #QC4268828 Report a problem | ||
| 10/31/2025 | Pending sale | $199,900$163/sqft |
Source:  NextHome #QC4268828 Report a problem NextHome #QC4268828 Report a problem | ||
| 10/29/2025 | Listed for sale | $199,900+68%$163/sqft |
Source:  RMLS Alliance as distributed by MLS GRID #QC4268828 Report a problem RMLS Alliance as distributed by MLS GRID #QC4268828 Report a problem | ||
| 5/31/2013 | Sold | $119,000$97/sqft |
Source: Public Record Report a problem | ||
Public tax history
| Year | Property taxes | Tax assessment |
|---|---|---|
| 2025 | $4,341 +9.6% | $48,806 +8.9% |
| 2024 | $3,960 +4.3% | $44,817 +4.8% |
| 2023 | $3,798 +9.9% | $42,764 +8.8% |
| 2022 | $3,457 +1.8% | $39,322 +4.2% |
| 2021 | $3,397 +1.8% | $37,737 +2.5% |
| 2020 | $3,338 +0.1% | $36,817 |
| 2019 | $3,335 +4.4% | $36,817 +2% |
| 2018 | $3,196 +3.6% | $36,095 +1.5% |
| 2017 | $3,086 +4.1% | $35,562 +2% |
| 2016 | $2,964 +5.5% | $34,865 +5.5% |
| 2015 | $2,809 | $33,047 +2.7% |
| 2014 | -- | $32,189 |
| 2013 | -- | $32,189 -5.7% |
| 2012 | -- | $34,120 -6% |
| 2011 | -- | $36,298 |
| 2010 | -- | $36,298 +2% |
| 2008 | -- | $35,586 +5% |
| 2006 | -- | $33,892 +6.1% |
| 2005 | $789 -0.9% | $31,946 +5% |
| 2004 | $796 -21% | $30,425 -3.2% |
| 2003 | $1,008 -0.2% | $31,443 +11% |
| 2002 | $1,010 -47.5% | $28,327 +8% |
| 2001 | $1,923 +12% | $26,229 +9% |
| 2000 | $1,717 | $24,063 |
Find assessor info on the county website
Neighborhood: 61201
Nearby homes
- $132,4002 bd2 ba996 sqft1116 44th St, Rock Island, IL 61201Off Market

- $170,9003 bd2 ba1.6k sqft1018 44th St, Rock Island, IL 61201Off Market
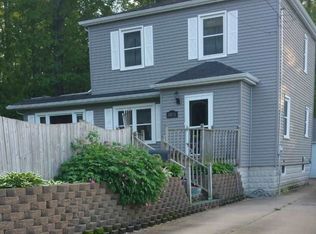
- $100,2002 bd2 ba872 sqft4300 10th Ave, Rock Island, IL 61201Off Market
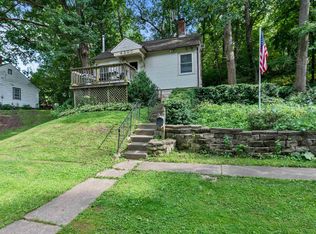
- $121,400-- bd-- ba1.2k sqft1014 44th St, Rock Island, IL 61201Off Market
- $94,629-- bd-- ba875 sqft4304 10th Ave, Rock Island, IL 61201Off Market
- $9,7597,013 sqft1010 44th St, Rock Island, IL 61201Off Market
- $4,983-- bd-- ba-- sqft4222 13th Ave, Rock Island, IL 61201Off Market
- $101,6003 bd1 ba-- sqft1155 44th St, Rock Island, IL 61201Off Market
Nearby schools
GreatSchools rating
- 4/10Longfellow Elementary SchoolGrades: PK-6Distance: 0.3 mi
- 4/10Washington Jr High SchoolGrades: 7-8Distance: 0.8 mi
- 2/10Rock Island High SchoolGrades: 9-12Distance: 2.1 mi
Schools provided by the listing agent
- Elementary: Longfellow
- Middle: Washington
- High: Rock Island
Source: MRED as distributed by MLS GRID. This data may not be complete. We recommend contacting the local school district to confirm school assignments for this home.
Sell for more on Zillow
Get a Zillow Showcase℠ listing at no additional cost and you could sell for .
$196,500
2% more
+$3,930
With Zillow Showcase(estimated)
$200,430
Sell for more on Zillow
Get a Zillow Showcase℠ listing at no additional cost and you could sell for .
$196,500
2% more
+$3,930
With Zillow Showcase(estimated)
$200,430
- Illinois
- Rock Island County
- Rock Island
- 61201
- 1112 44th St
