This exquisite turnkey pool home offers an exceptional investment opportunity, sold fully furnished and ready for immediate use as a private residence or profitable vacation rental. Perfectly positioned on a peaceful dead-end street, the property delivers the ultimate Florida lifestyle just minutes from Anna Maria Island’s pristine beaches, the public boat ramp, and IMG Academy. Completely remodeled with no detail overlooked, this home is designed for effortless living or a seamless transition into an established rental business. The extensive upgrades include a new roof, updated electrical system, a state-of-the-art tankless water heater. Outside, the home shines with fresh landscaping, exterior lighting, and a new irrigation system, while the pool area features a new pump, heater, and resurfaced decking for a flawless outdoor retreat. Inside, every surface has been elevated with new appliances, custom cabinetry, quartz countertops, luxury vinyl flooring, fresh paint, and modern lighting. The property even includes new, warranty-backed furnishings for a truly move-in-ready experience. Entertain or unwind in your private oasis, complete with a Florida room, screened lanai with heated pool, and an expansive paver patio surrounded by lush, professionally illuminated landscaping. The split floor plan ensures privacy, with a spacious primary suite that includes a sitting area, oversized walk-in closet, and direct pool access. Two additional bedrooms provide flexibility for guests or family, while practical amenities like a fully fenced yard and extended driveway (with room for a boat or RV) add convenience. For investors, the current vacation rental bookings can be transferred for immediate income or canceled if you prefer to start fresh. Whether you’re searching for a forever home in paradise or a turnkey investment with proven rental potential, this property delivers unmatched value. Don’t miss this rare opportunity—schedule your private showing today!
Sold for $555,000
$555,000
1112 65th St NW, Bradenton, FL 34209
3beds
1,737sqft
Single Family Residence
Built in 1961
8,076 Square Feet Lot
$540,200 Zestimate®
$320/sqft
$4,725 Estimated rent
Home value
$540,200
$497,000 - $589,000
$4,725/mo
Zestimate® history
Owner options
List your home for rent
$4,725/mo
Rent Zestimate®
Find your next renter with Zillow Rental Manager. Plus, with online applications, you can quickly screen prospective tenants – for free.
$4,725/mo
Rent Zestimate®
Refinance and save
$3,682/mo
Est. payment
Refinancing to a lower rate could help reduce your monthly payments and save thousands over the life of the loan.
$3,682/mo
Est. payment
Explore your selling options
Work with a Zillow partner agent
Leverage their expertise and Zillow's premium Showcase listings to get your home seen by more buyers.
Get startedList with your own agent
Get your home in front of millions of buyers by listing it on Zillow.
Learn how to do itSell it yourself
Take full control of how buyers see your home on Zillow by listing For Sale by Owner (FSBO).
List your homeWhat's special
Modern lightingFully fenced yardPrivate oasisFresh paintAdditional bedroomsNew roofQuartz countertops
Zillow last checked:
Listing updated:
Listed by:
Melissa Rogier 941-822-8283,
BRIGHT REALTY 941-552-6036
Bought with:
Blake Samples, 3568209
SMITH & ASSOCIATES REAL ESTATE
Source: Stellar MLS,MLS#: A4650773 Originating MLS: Sarasota - Manatee
Originating MLS: Sarasota - Manatee
Facts & features
Interior
Bedrooms & bathrooms
- Bedrooms: 3
- Bathrooms: 2
- Full bathrooms: 2
Rooms
- Room types: Breakfast Room Separate, Family Room, Florida Room
Primary bedroom
- Features: En Suite Bathroom, Walk-In Closet(s)
- Level: First
- Area: 270 Square Feet
- Dimensions: 15x18
Bedroom 2
- Features: Built-in Closet
- Level: First
Bedroom 3
- Features: Built-in Closet
- Level: First
Primary bathroom
- Features: Tub With Shower
- Level: First
Bathroom 2
- Features: Tub With Shower
- Level: First
Kitchen
- Features: Pantry
- Level: First
- Area: 120 Square Feet
- Dimensions: 10x12
Living room
- Features: Ceiling Fan(s)
- Level: First
- Area: 225 Square Feet
- Dimensions: 15x15
Heating
- Central, Electric
Cooling
- Central Air
Appliances
- Included: Cooktop, Dishwasher, Dryer, Electric Water Heater, Microwave, Range, Refrigerator, Tankless Water Heater, Washer
- Laundry: Inside, Laundry Room
Features
- Built-in Features, Ceiling Fan(s), Open Floorplan, Other, Primary Bedroom Main Floor, Solid Wood Cabinets, Stone Counters, Thermostat, Walk-In Closet(s)
- Flooring: Laminate
- Windows: Window Treatments
- Has fireplace: No
Interior area
- Total structure area: 2,028
- Total interior livable area: 1,737 sqft
Property
Parking
- Total spaces: 1
- Parking features: Guest, Off Street, Parking Pad, RV Access/Parking
- Attached garage spaces: 1
- Has uncovered spaces: Yes
Features
- Levels: One
- Stories: 1
- Exterior features: Irrigation System, Lighting, Other
- Has private pool: Yes
- Pool features: Heated, In Ground, Screen Enclosure
Lot
- Size: 8,076 Square Feet
- Features: Landscaped, Street Dead-End
- Residential vegetation: Trees/Landscaped
Details
- Parcel number: 3086000001
- Zoning: RSF6
- Special conditions: None
Construction
Type & style
- Home type: SingleFamily
- Property subtype: Single Family Residence
Materials
- Block
- Foundation: Slab
- Roof: Shingle
Condition
- New construction: No
- Year built: 1961
Utilities & green energy
- Sewer: Public Sewer
- Water: Public
- Utilities for property: Public
Community & HOA
Community
- Security: Security System, Smoke Detector(s)
- Pet fee: $0 monthly
- Subdivision: BAYOU VISTA
HOA
- Has HOA: No
Location
- Region: Bradenton
Financial & listing details
- Price per square foot: $320/sqft
- Tax assessed value: $481,688
- Annual tax amount: $6,297
- Date on market: 4/29/2025
- Cumulative days on market: 52 days
- Ownership: Fee Simple
- Total actual rent: 0
- Road surface type: Paved
Price history
| Date | Event | Price |
|---|---|---|
| 7/31/2025 | Sold | $555,000-7.5%$320/sqft |
Source:  Stellar MLS #A4650773 Report a problem Stellar MLS #A4650773 Report a problem | ||
| 6/22/2025 | Pending sale | $599,900$345/sqft |
Source: Stellar MLS #A4650773 Report a problem | ||
| 5/25/2025 | Price change | $599,900-3.2%$345/sqft |
Source: Stellar MLS #A4650773 Report a problem | ||
| 5/18/2025 | Listed for sale | $619,900$357/sqft |
Source: Stellar MLS #A4650773 Report a problem | ||
| 5/16/2025 | Pending sale | $619,900$357/sqft |
Source: Stellar MLS #A4650773 Report a problem | ||
| 5/9/2025 | Price change | $619,900-0.8%$357/sqft |
Source: Stellar MLS #A4650773 Report a problem | ||
| 4/29/2025 | Listed for sale | $625,000+4.2%$360/sqft |
Source: Stellar MLS #A4650773 Report a problem | ||
| 7/1/2024 | Sold | $600,000-4%$345/sqft |
Source: Stellar MLS #A4608182 Report a problem | ||
| 6/10/2024 | Pending sale | $625,000$360/sqft |
Source: Stellar MLS #A4608182 Report a problem | ||
| 6/3/2024 | Price change | $625,000-2.2%$360/sqft |
Source: Stellar MLS #A4608182 Report a problem | ||
| 5/17/2024 | Price change | $639,000-1.7%$368/sqft |
Source: Stellar MLS #A4608182 Report a problem | ||
| 4/24/2024 | Listed for sale | $650,000+27.5%$374/sqft |
Source: Stellar MLS #A4608182 Report a problem | ||
| 5/11/2022 | Sold | $510,000-2.8%$294/sqft |
Source: Public Record Report a problem | ||
| 4/4/2022 | Pending sale | $524,900$302/sqft |
Source: Stellar MLS #T3359899 Report a problem | ||
| 3/10/2022 | Listed for sale | $524,900+77.9%$302/sqft |
Source: Stellar MLS #T3359899 Report a problem | ||
| 11/9/2021 | Sold | $295,000+31.1%$170/sqft |
Source: Public Record Report a problem | ||
| 9/30/2021 | Pending sale | $225,000$130/sqft |
Source: Owner Report a problem | ||
| 9/17/2021 | Listed for sale | $225,000$130/sqft |
Source: Owner Report a problem | ||
Public tax history
| Year | Property taxes | Tax assessment |
|---|---|---|
| 2025 | $7,323 +9.5% | $481,688 +10.3% |
| 2024 | $6,689 +6.2% | $436,825 +0.7% |
| 2023 | $6,297 +59% | $433,598 +65.6% |
| 2022 | $3,960 +87.1% | $261,794 +60.9% |
| 2021 | $2,117 -11.1% | $162,702 +14% |
| 2020 | $2,381 -1.3% | $142,757 -0.7% |
| 2019 | $2,412 | $143,692 +2.2% |
| 2018 | $2,412 +0.9% | $140,547 +6.3% |
| 2017 | $2,391 +33.3% | $132,164 +4.5% |
| 2016 | $1,794 | $126,419 +19.4% |
| 2015 | $1,794 | $105,919 +4.8% |
| 2014 | $1,794 +6.5% | $101,099 +9% |
| 2013 | $1,684 +168300% | $92,751 +1.3% |
| 2012 | $1 | $91,579 -6.8% |
| 2011 | $1 | $98,221 +4.7% |
| 2010 | -- | $93,796 +2.7% |
| 2009 | $1,063 +2.4% | $91,330 +0.1% |
| 2008 | $1,039 +6.5% | $91,239 +3% |
| 2007 | $975 -4.2% | $88,582 +2.5% |
| 2006 | $1,019 +1% | $86,421 +3% |
| 2005 | $1,009 +2.8% | $83,904 +3% |
| 2004 | $981 +1% | $81,460 +1.9% |
| 2003 | $972 +3% | $79,941 +2.4% |
| 2002 | $943 +3.9% | $78,067 +1.6% |
| 2001 | $908 +2.4% | $76,838 +3% |
| 2000 | $887 | $74,600 |
Find assessor info on the county website
Neighborhood: 34209
Nearby homes
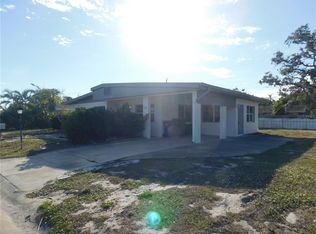
- $350,0003 bd2 ba1.5k sqft1116 65th St NW, Bradenton, FL 34209Sold
- $265,3002 bd1 ba780 sqft1104 65th St NW, Bradenton, FL 34209Off Market
- $656,4003 bd3 ba2.2k sqft1107 66th St NW, Bradenton, FL 34209Off Market

- $263,1002 bd1 ba1.5k sqft1111 65th St NW, Bradenton, FL 34209Off Market

- $297,0002 bd1 ba800 sqft1107 65th St NW, Bradenton, FL 34209Off Market
- $--2 bd1 ba800 sqft1107 65th St NW #B, Bradenton, FL 34209Off Market
- $--2 bd1 ba800 sqft1107 65th St NW #11464655, Bradenton, FL 34209Off Market
- $393,0003 bd2 ba1.1k sqft1111 66th St NW, Bradenton, FL 34209Off Market
Nearby schools
GreatSchools rating
- 9/10Ida M. Stewart Elementary SchoolGrades: PK-5Distance: 1 mi
- 4/10Martha B. King Middle SchoolGrades: 6-8Distance: 0.8 mi
- 3/10Manatee High SchoolGrades: 8-12Distance: 2.3 mi
Schools provided by the listing agent
- Elementary: Ida M. Stewart Elementary
- Middle: Martha B. King Middle
- High: Manatee High
Source: Stellar MLS. This data may not be complete. We recommend contacting the local school district to confirm school assignments for this home.
Get a cash offer in 3 minutes
Find out how much your home could sell for in as little as 3 minutes with a no-obligation cash offer.
Estimated market value
$540,200
Get a cash offer in 3 minutes
Find out how much your home could sell for in as little as 3 minutes with a no-obligation cash offer.
Estimated market value
$540,200
- Florida
- Manatee County
- Bradenton
- 34209
- 1112 65th St NW
Nearby cities
Nearby neighborhoods
Nearby zip codes
Other Bradenton Topics
