Skip main navigation
Sold for $480,000
  • $480,000

    1112 Aberdeen Ct N, Mobile, AL 36609

    5beds
    2,934sqft
    SingleFamily
    Built in 1971
    0.33 Acres Lot
    $478,700 Zestimate®
    $164/sqft
    $2,634 Estimated rent

    Home value

    $478,700

    $436,000 - $527,000

    $2,634/mo

    Zestimate® history
    Loading
    Loading...

    Owner options

    List your home for rent

    $2,634/mo

    Rent Zestimate®

    Find your next renter with Zillow Rental Manager. Plus, with online applications, you can quickly screen prospective tenants – for free.

    Learn more

    $2,634/mo

    Rent Zestimate®

    Refinance and save

    $2,760/mo

    Est. payment

    Refinancing to a lower rate could help reduce your monthly payments and save thousands over the life of the loan.

    See today's rates

    $2,760/mo

    Est. payment

    Explore your selling options

    Work with a Zillow partner agent

    Leverage their expertise and Zillow's premium Showcase listings to get your home seen by more buyers.

    Get started

    List with your own agent

    Get your home in front of millions of buyers by listing it on Zillow.

    Learn how to do it

    Sell it yourself

    Take full control of how buyers see your home on Zillow by listing For Sale by Owner (FSBO).

    List your home

    What's special

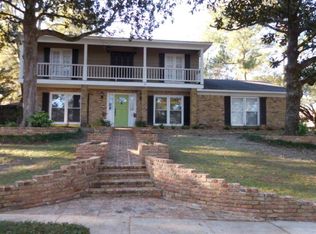
    Rarely do you find that perfect combination of desirable location, gorgeous style and privacy in a home that has been completely remodeled with sophistication. This well-appointed residence was recently renovated to perfection by Prime Design Homes. Enter this GORGEOUS property and step on to the solid wood floors that lead you to the open concept living-space. Greeted with sunshine beaming through every window, this property is the quintessential âEURlight & brightâEUR home every buyer looks for. The chef's kitchen features custom designer cabinetry, large island with quartz counter tops, farmhouse sink, 6 burner gas stove, above stove water faucet, wine celluar and elegant light fixtures. The stunning kitchen is open to the family room, making it ideal for entertaining. An absolute ONE OF A KIND property that has been completely remodeled top to bottom. Additional features include tankless water heater, custom master vanity, claw tub, coffier wall and seemless shower doors, top of the line lighting fixtures. Perfect unique patio for entertaining.

    Facts & features

    Interior

    Bedrooms & bathrooms
    • Bedrooms: 5
    • Bathrooms: 4
    • Full bathrooms: 3
    • 1/2 bathrooms: 1
    Heating
    • Other, Electric, Gas
    Cooling
    • Central
    Features
    • WalkinCloset
    • Flooring: Tile, Carpet
    • Has fireplace: Yes
    Interior area
    • Total interior livable area: 2,934 sqft

    Property

    Parking
    • Total spaces: 2
    • Parking features: Carport, Garage
    Features
    • Exterior features: Wood, Brick
    Lot
    • Size: 0.33 Acres
    Details
    • Parcel number: R022808284001041

    Construction

    Type & style
    • Home type: SingleFamily
    Materials
    • Wood
    • Roof: Asphalt
    Condition
    • Year built: 1971

    Utilities & green energy

    • Sewer: Public
    • Utilities for property: Electric, NatGas

    Community & neighborhood

    Location
    • Region: Mobile

    HOA & financial

    HOA
    • Has HOA: Yes
    • HOA fee: $6 monthly

    Other

    Other facts
    • Amenities: Patio
    • Bedroom Desc: MBR DOWN, MBR UP
    • Construction Materials: Brick
    • Energy Features: Ceiling Fan, Double Panes
    • Heating: Central, Electric
    • Lot Description: SUBDIVISION, CORNER
    • Property Type: Residential
    • Water: PUBLIC
    • Bathroom Features: Separate Shower, Garden Tub
    • Cooling: Central
    • Fireplace: Gas Log
    • Utilities: Electric, NatGas
    • Floors: Tile, WW Carpet, Hardwd
    • Porch Type: Back, Open, Front
    • Dining Area Features: Informal, BrkFastBar, LivRm/DinRm
    • Prop Sub Type: Single Family
    • Sewer: Public
    • Style: Federal, Creole
    • Interior Features: WalkinCloset
    • Listing Type: EXCLUSIVE RIGHT-TO-SELL
    • Legal Description: LOT 49 GLENEAGLES MBK 28/25 #SEC 28 T4S R2W #MP28
    • Parcel Number: 28-08-28-4-001-041.

    Price history

    DateEventPrice
    7/8/2025Sold$480,000-1.8%$164/sqft
    Source: Public Record Report a problem
    5/10/2025Pending sale$489,000$167/sqft
    Source: GCMLS #7570485 Report a problem
    4/30/2025Listed for sale$489,000+6.3%$167/sqft
    Source: GCMLS #7570485 Report a problem
    6/13/2022Sold$460,000+2.2%$157/sqft
    Source: Public Record Report a problem
    5/10/2022Listed for sale$450,000+19.7%$153/sqft
    Source: GCMLS #7044396 Report a problem
    4/2/2020Sold$375,980$128/sqft
    Source: Baldwin Realtors #295058 Report a problem
    6/26/2019Listed for sale$375,980+184.2%$128/sqft
    Source: Bellator Re & Development Mob #629148 Report a problem
    8/22/2016Sold$132,300+10.8%$45/sqft
    Source: Public Record Report a problem
    6/23/2016Price change$119,428-48.9%$41/sqft
    Source: Auction.com Report a problem
    6/1/2016Listed for sale--
    Source: Auction.com Report a problem
    2/20/2008Sold$233,600-6.5%$80/sqft
    Source: Public Record Report a problem
    2/1/2008Listed for sale$249,900+51.5%$85/sqft
    Source: NCI #165136 Report a problem
    10/18/2002Sold$165,000+1.2%$56/sqft
    Source: Public Record Report a problem
    1/30/2001Sold$163,000$56/sqft
    Source: Public Record Report a problem

    Public tax history

    YearProperty taxesTax assessment
    2025$1,876 -1.1%$30,600 -1%
    2024$1,896 -2.5%$30,920 +0.9%
    2023$1,946 +8.8%$30,640 +6.8%
    2022$1,788 +8.6%$28,680 +8.4%
    2021$1,647 -47.4%$26,460 -46.3%
    2020$3,128 +20.8%$49,260 +20.8%
    2019$2,590 -0.4%$40,780 +7.7%
    2018$2,600 +26.5%$37,880 +17.1%
    2017$2,055 $32,360 +95.2%
    2016$2,055 $16,580 -9.2%
    2013-- $18,260 -13.2%
    2010$1,269 +29.1%$21,040 +27.2%
    2003$983 $16,540
    2002$983 +10.6%$16,540 +9.8%
    2001$889 +25.5%$15,060
    2000$709 $15,060

    Find assessor info on the county website

    Neighborhood: Berkleigh

    Nearby schools

    GreatSchools rating
    Schools provided by the listing agent
    • Elementary: E. R. DICKSON
    • Middle: BURNS
    • High: DAVIDSON

    Source: The MLS. This data may not be complete. We recommend contacting the local school district to confirm school assignments for this home.

    Get a cash offer in 3 minutes
    Find out how much your home could sell for in as little as 3 minutes with a no-obligation cash offer.
    Estimated market value
    $478,700
    Get a cash offer in 3 minutes
    Find out how much your home could sell for in as little as 3 minutes with a no-obligation cash offer.
    Estimated market value
    $478,700