Skip main navigation
Off market
Street View
  • $402,200

    1112 Acadia Hwy, Orland, ME 04472

    3beds
    2,946sqft
    SingleFamily
    Built in 2002
    0.59 Acres Lot
    $402,200 Zestimate®
    $137/sqft
    $2,807 Estimated rent

    Home value

    $402,200

    $370,000 - $438,000

    $2,807/mo

    Zestimate® history
    Loading
    Loading...

    Owner options

    List your home for rent

    $2,807/mo

    Rent Zestimate®

    Find your next renter with Zillow Rental Manager. Plus, with online applications, you can quickly screen prospective tenants – for free.

    Learn more

    $2,807/mo

    Rent Zestimate®

    Refinance and save

    $2,492/mo

    Est. payment

    Refinancing to a lower rate could help reduce your monthly payments and save thousands over the life of the loan.

    See today's rates

    $2,492/mo

    Est. payment

    Explore your selling options

    Work with a Zillow partner agent

    Leverage their expertise and Zillow's premium Showcase listings to get your home seen by more buyers.

    Get started

    List with your own agent

    Get your home in front of millions of buyers by listing it on Zillow.

    Learn how to do it

    Sell it yourself

    Take full control of how buyers see your home on Zillow by listing For Sale by Owner (FSBO).

    List your home

    What's special

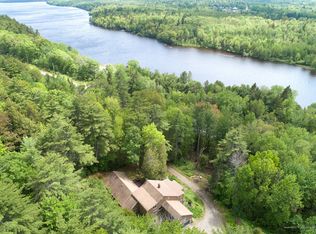
    This charming Maine Victorian home is conveniently located across the street from the boat launch to Toddy Pond. You can relax on the porch swing, take a boat ride on the pond, or listen to the waterfall landscape feature in the backyard. You can enter the home from the attached 2-car garage or from the covered front porch entry into the kitchen. The kitchen has ceramic tile flooring and is well lit with recessed lighting over the granite counters and pendant lights over the center island. The cook will appreciate top-of-the-line stainless steel appliances. Casual dining can be had at the breakfast nook or use the formal dining room for special occasions. A half bath is located near the nook for your company. This is a great spot for a home office or home-based business. The office space or den is 8x15 with a large window overlooking the private backyard. Conveniently located on the fist floor is the laundry room with direct access to the garage. Finishing the first floor is a 15x18 living room with beautiful wood floors, lots of glass to let in natural light, and direct access to the private back deck--the perfect place to entertain your guests or just have a summer cookout with family. A separate staircase leads to the bonus room above the garage. This 24x26 space offers plenty of room for the noisy people in the family to run around. The current owner uses this for the exercise room, but it also has possibilities for Air B&B income. Upstairs you will find two bedrooms and the master bedroom suite. A full bath with claw foot tub services the two bedrooms. The master suite has a full bath, walk-in closet, and sitting room. The outside of the home is beautifully landscaped with white picket fencing and many varieties of perennial flowers and shrubs. Conveniently located 15 minutes from Ellsworth and Bucksport, 20 minutes to Blue Hill, 35 minutes to Belfast, and 40 minutes to Bangor. From Boston, it is an easy 4 hour drive.

    This property is off market, which means it's not currently listed for sale or rent on Zillow. This may be different from what's available on other websites or public sources.

    Facts & features

    Interior

    Bedrooms & bathrooms
    • Bedrooms: 3
    • Bathrooms: 3
    • Full bathrooms: 2
    • 1/2 bathrooms: 1
    Heating
    • Baseboard, Heat pump, Propane / Butane
    Appliances
    • Laundry: Lower Level
    Features
    • Pantry, Walk-In Closet(s)
    Interior area
    • Total interior livable area: 2,946 sqft

    Property

    Parking
    • Total spaces: 2
    • Parking features: Garage - Attached
    • Details: Attached, 2 Car
    Features
    • Patio & porch: Deck
    • Exterior features: Other
    • Fencing: Fenced
    Lot
    • Size: 0.59 Acres
    Details
    • Additional structures: Garage(s)
    • Parcel number: ORLAM039L003
    • Zoning description: res

    Construction

    Type & style
    • Home type: SingleFamily
    • Architectural style: Victorian
    Materials
    • concrete
    • Roof: Asphalt
    Condition
    • Year built: 2002

    Utilities & green energy

    • Water: Private, Well
    • Utilities for property: Propane, Water Connected

    Community & HOA

    Location
    • Region: Orland

    Financial & listing details

    • Price per square foot: $137/sqft
    • Tax assessed value: $232,780
    • Annual tax amount: $2,835

    Price history

    DateEventPrice
    1/1/2024Listing removed--
    Source: Maine Listings #1557208 Report a problem
    6/21/2023Price change$411,000-3.3%$140/sqft
    Source: Maine Listings #1557208 Report a problem
    4/27/2023Listed for sale$425,000+77.2%$144/sqft
    Source: Maine Listings #1557208 Report a problem
    9/30/2020Sold$239,900-4%$81/sqft
    Source: Maine Listings #1458080 Report a problem
    6/27/2020Listed for sale$249,900+4.2%$85/sqft
    Source: United Country Lifestyle Properties of Maine #1458080 Report a problem
    1/1/2000Sold$239,900$81/sqft
    Source: Agent Provided Report a problem

    Public tax history

    YearProperty taxesTax assessment
    2024$2,835 +3.4%$232,780
    2023$2,742 +20.4%$232,780
    2022$2,277 -28.9%$232,780 +11.3%
    2021$3,201 $209,210
    2020$3,201 -0.1%$209,210 +1.2%
    2019$3,203 +5.5%$206,660
    2018$3,036 +5.3%$206,660
    2017$2,883 +1.8%$206,660
    2016$2,831 $206,660
    2015$2,831 -3.5%$206,660
    2014$2,935 $206,660
    Find assessor info on the county website

    Neighborhood: 04472

    Nearby schools

    GreatSchools rating
    Get pre-qualified for a loan
    At Zillow Home Loans, we can pre-qualify you in as little as 5 minutes with no impact to your credit score.

    An equal housing lender. NMLS #10287.
