Step into light, space, and effortless indoor-outdoor living in this charming single-story home, where soaring vaulted ceilings and two oversized glass sliders create an airy, open feel from the moment you enter. Perfectly positioned on a desirable corner lot, this home features 3 spacious bedrooms and 2 full bathrooms with a functional, inviting layout ideal for everyday living.
Inside, a bright and comfortable living area flows seamlessly into the dining space and kitchen, all enhanced by abundant natural light pouring through the expansive sliders--bringing the outdoors in and making the home feel even larger.
The fully fenced backyard is perfect for entertaining, pets, or unwinding with a glass of wine at the end of the day. The corner lot adds extra space, privacy, and curb appeal, giving the property a welcoming and open presence.
Whether you're a first-time buyer, downsizing, or looking for a smart investment, this home offers the perfect blend of comfort, style, and easy outdoor living.
Sold for $294,000
Zestimate®
$294,000
1112 Ashcroft Drive NE, Leland, NC 28451
3beds
1,338sqft
Single Family Residence
Built in 2002
9,583 Square Feet Lot
$294,000 Zestimate®
$220/sqft
$1,876 Estimated rent
Home value
$294,000
$279,000 - $309,000
$1,876/mo
Zestimate® history
Owner options
List your home for rent
$1,876/mo
Rent Zestimate®
Find your next renter with Zillow Rental Manager. Plus, with online applications, you can quickly screen prospective tenants – for free.
$1,876/mo
Rent Zestimate®
Refinance and save
$1,953/mo
Est. payment
Refinancing to a lower rate could help reduce your monthly payments and save thousands over the life of the loan.
$1,953/mo
Est. payment
Explore your selling options
Work with a Zillow partner agent
Leverage their expertise and Zillow's premium Showcase listings to get your home seen by more buyers.
Get startedList with your own agent
Get your home in front of millions of buyers by listing it on Zillow.
Learn how to do itSell it yourself
Take full control of how buyers see your home on Zillow by listing For Sale by Owner (FSBO).
List your homeWhat's special
Zillow last checked:
Listing updated:
Listed by:
Lexi Barbee 910-508-6028,
Nest Realty,
Michelle C Taylor 910-233-7455,
Nest Realty
Bought with:
Art Ricks, 168405
Berkshire Hathaway HomeServices Carolina Premier Properties
Source: Hive MLS,MLS#: 100563098 Originating MLS: Cape Fear Realtors MLS, Inc.
Originating MLS: Cape Fear Realtors MLS, Inc.Facts & features
Interior
Bedrooms & bathrooms
- Bedrooms: 3
- Bathrooms: 2
- Full bathrooms: 2
Rooms
- Room types: Master Bedroom, Bedroom 1, Bedroom 2, Living Room, Dining Room
Primary bedroom
- Level: First
Bedroom 1
- Level: First
Bedroom 2
- Level: First
Dining room
- Level: First
Kitchen
- Level: First
Living room
- Level: First
Heating
- Electric, Heat Pump
Cooling
- Central Air
Features
- None
Interior area
- Total structure area: 1,338
- Total interior livable area: 1,338 sqft
Property
Parking
- Total spaces: 1
- Parking features: Paved
- Has attached garage: Yes
Features
- Levels: One
- Patio & porch: Patio, Porch
- Fencing: Back Yard
- Has view: Yes
- View description: See Remarks
- Frontage type: See Remarks
Lot
- Size: 9,583 Square Feet
Details
- Parcel number: 047aa016
- Zoning: Le-R-6
- Special conditions: Standard
Construction
Type & style
- Home type: SingleFamily
- Property subtype: Single Family Residence
Materials
- Vinyl Siding, Wood Frame
- Foundation: Slab
- Roof: Shingle
Condition
- New construction: No
- Year built: 2002
Utilities & green energy
- Utilities for property: Sewer Available, Water Available
Community & HOA
Community
- Subdivision: Lanvale Trace
HOA
- Has HOA: Yes
- HOA fee: $205 annually
- HOA name: CEPCO
- HOA phone: 910-395-1500
Location
- Region: Leland
Financial & listing details
- Price per square foot: $220/sqft
- Tax assessed value: $274,750
- Annual tax amount: $1,881
- Date on market: 3/27/2026
- Cumulative days on market: 7 days
- Listing agreement: Exclusive Right To Sell
- Listing terms: Cash,Conventional,FHA,VA Loan
- Road surface type: Paved
Price history
| Date | Event | Price |
|---|---|---|
| 4/29/2026 | Sold | $294,000-2%$220/sqft |
Source:  Hive MLS #100563098 Report a problem Hive MLS #100563098 Report a problem | ||
| 4/3/2026 | Pending sale | $299,900$224/sqft |
Source: Hive MLS #100563098 Report a problem | ||
| 3/27/2026 | Listed for sale | $299,900-1.7%$224/sqft |
Source: Hive MLS #100563098 Report a problem | ||
| 3/20/2024 | Sold | $305,000+5.2%$228/sqft |
Source: Hive MLS #100427706 Report a problem | ||
| 2/20/2024 | Pending sale | $289,900$217/sqft |
Source: Hive MLS #100427706 Report a problem | ||
| 2/15/2024 | Listed for sale | $289,900$217/sqft |
Source: Hive MLS #100427706 Report a problem | ||
Public tax history
Tax history is unavailable.
Neighborhood: 28451
Nearby homes
- $294,0003 bd2 ba1.3k sqft1112 Ashcroft Dr, Leland, NC 28451Sold
- $273,2003 bd2 ba1.2k sqft1114 Ashcroft Dr W, Leland, NC 28451Off Market
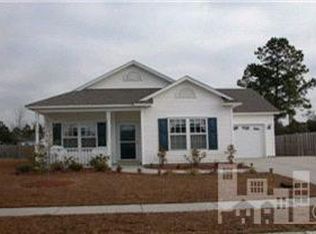
- $299,9003 bd2 ba1.3k sqft1114 Ashcroft Dr, Leland, NC 28451Sold

- $290,0003 bd2 ba1.2k sqft8580 Orchard Loop Rd, Leland, NC 28451Sold
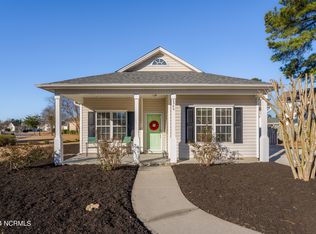
- $278,7003 bd2 ba1.2k sqft8580 Orchard Loop Rd W, Leland, NC 28451Off Market
- $292,7003 bd2 ba1.2k sqft8580 Orchard Loop Rd NE, Leland, NC 28451Off Market
- $307,6003 bd3 ba1.6k sqft8582 Orchard Loop Rd NE, Leland, NC 28451Off Market
- $329,9003 bd3 ba1.6k sqft8582 Orchard Loop Rd, Leland, NC 28451Off Market
Nearby schools
GreatSchools rating
- 4/10Town Creek MiddleGrades: 5-8Distance: 5.8 mi
- 4/10North Brunswick HighGrades: 9-12Distance: 2.2 mi
- 8/10Town Creek ElementaryGrades: K-4Distance: 5.9 mi
Schools provided by the listing agent
- Elementary: Town Creek
- Middle: Leland
- High: North Brunswick
Source: Hive MLS. This data may not be complete. We recommend contacting the local school district to confirm school assignments for this home.
Get a cash offer in 3 minutes
Find out how much your home could sell for in as little as 3 minutes with a no-obligation cash offer.
Estimated market value
$294,000
Get a cash offer in 3 minutes
Find out how much your home could sell for in as little as 3 minutes with a no-obligation cash offer.
Estimated market value
$294,000
- North Carolina
- Brunswick County
- Leland
- 28451
- 1112 Ashcroft Drive NE
Nearby cities
Nearby zip codes
Other Leland Topics
