Welcome to this exceptional 4-bed, 3.5-bath home in sought-after Hempesteade Manor, offering beautifully designed living spaces, a charming front porch, and an impressive 4-car garage setup, including a second oversized 2-car garage with utility door to back yard -- both with direct house access for maximum convenience.
Step into the elegant hardwood entry leading to a versatile living room/office and a spacious formal dining room. The island kitchen is perfect for everyday living and entertaining, featuring stainless steel appliances, double ovens (one convection), granite countertops and white cabinetry. A bright sunroom off the kitchen offers tile flooring and views of the outdoor living spaces.
The luxurious primary bedroom showcases a relaxing soaking tub, double-bowl vanities, a vaulted ceiling, a walk-in California closet, and the convenience of second-floor laundry. All additional bedrooms include their own closet systems, providing excellent storage and organization.
The finished lower level offers even more living space with a full bath.
Outdoor living shines with two patios, including a covered patio featuring a wood-burning fireplace, and heaters for year-round enjoyment. Located in the highly desirable Hempesteade Manor community, residents enjoy two pools, tennis courts, a playground, and a scenic lake for year-round recreation. Not to be missed!
Sold for $605,000
$605,000
1112 Ashton Ct, Union, KY 41091
4beds
2,472sqft
Single Family Residence, Residential
Built in 2003
0.43 Acres Lot
$618,300 Zestimate®
$245/sqft
$3,126 Estimated rent
Home value
$618,300
$587,000 - $649,000
$3,126/mo
Zestimate® history
Owner options
List your home for rent
$3,126/mo
Rent Zestimate®
Find your next renter with Zillow Rental Manager. Plus, with online applications, you can quickly screen prospective tenants – for free.
$3,126/mo
Rent Zestimate®
Refinance and save
$3,671/mo
Est. payment
Refinancing to a lower rate could help reduce your monthly payments and save thousands over the life of the loan.
$3,671/mo
Est. payment
Explore your selling options
Work with a Zillow partner agent
Leverage their expertise and Zillow's premium Showcase listings to get your home seen by more buyers.
Get startedList with your own agent
Get your home in front of millions of buyers by listing it on Zillow.
Learn how to do itSell it yourself
Take full control of how buyers see your home on Zillow by listing For Sale by Owner (FSBO).
List your homeWhat's special
Two patiosWalk-in california closetSecond-floor laundryCharming front porchStainless steel appliancesWhite cabinetryRelaxing soaking tub
Zillow last checked:
Listing updated:
Listed by:
Sharon Hilinski 859-750-9737,
Sibcy Cline, REALTORS-Florence
Bought with:
David Harshbarger, 223455
Huff Realty - Florence
Source: NKMLS,MLS#: 640653
Facts & features
Interior
Bedrooms & bathrooms
- Bedrooms: 4
- Bathrooms: 4
- Full bathrooms: 3
- 1/2 bathrooms: 1
Primary bedroom
- Features: See Remarks
- Level: Second
- Area: 240
- Dimensions: 15 x 16
Bedroom 2
- Features: See Remarks
- Level: Second
- Area: 121
- Dimensions: 11 x 11
Bedroom 3
- Features: See Remarks
- Level: Second
- Area: 143
- Dimensions: 13 x 11
Bedroom 4
- Features: See Remarks
- Level: Second
- Area: 110
- Dimensions: 10 x 11
Other
- Features: See Remarks
- Level: Lower
- Area: 420
- Dimensions: 28 x 15
Dining room
- Features: See Remarks
- Level: First
- Area: 130
- Dimensions: 13 x 10
Family room
- Features: See Remarks
- Level: First
- Area: 204
- Dimensions: 17 x 12
Kitchen
- Features: See Remarks
- Level: First
- Area: 204
- Dimensions: 17 x 12
Laundry
- Features: See Remarks
- Level: First
- Area: 60
- Dimensions: 10 x 6
Living room
- Features: See Remarks
- Level: First
- Area: 130
- Dimensions: 13 x 10
Other
- Features: See Remarks
- Level: First
- Area: 180
- Dimensions: 15 x 12
Heating
- Forced Air
Cooling
- Central Air
Appliances
- Included: Stainless Steel Appliance(s), Gas Cooktop, Convection Oven, Dishwasher, Disposal, Double Oven, Dryer, Microwave, Washer, Humidifier
- Laundry: Electric Dryer Hookup, Upper Level
Features
- Kitchen Island, Walk-In Closet(s), Stone Counters, Soaking Tub, Pantry, Open Floorplan, Granite Counters, Entrance Foyer, Double Vanity, Crown Molding, Cathedral Ceiling(s), High Ceilings, Recessed Lighting
- Has basement: Yes
- Attic: Storage
- Number of fireplaces: 2
- Fireplace features: Blower Fan, Gas, Wood Burning
Interior area
- Total structure area: 2,472
- Total interior livable area: 2,472 sqft
Property
Parking
- Total spaces: 4
- Parking features: Garage, Garage Door Opener, Garage Faces Front, Garage Faces Side
- Garage spaces: 4
Features
- Levels: Two
- Stories: 2
- Patio & porch: Covered, Patio, Porch
- Fencing: Invisible
- Has view: Yes
- View description: Neighborhood
Lot
- Size: 0.43 Acres
- Dimensions: .42 acres
- Features: Cul-De-Sac
Details
- Parcel number: 063.0012319.00
- Other equipment: Sump Pump
Construction
Type & style
- Home type: SingleFamily
- Architectural style: Transitional
- Property subtype: Single Family Residence, Residential
Materials
- Brick, Vinyl Siding
- Foundation: Poured Concrete
- Roof: Asphalt,Composition
Condition
- Existing Structure
- New construction: No
- Year built: 2003
Details
- Warranty included: Yes
Utilities & green energy
- Sewer: At Street, Public Sewer
- Water: Public
- Utilities for property: Cable Available, Natural Gas Available
Community & HOA
Community
- Security: Smoke Detector(s)
HOA
- Has HOA: Yes
- Amenities included: Lake Year Round, Playground, Pool, Tennis Court(s), Clubhouse
- Services included: Management, Snow Removal
- HOA fee: $700 annually
Location
- Region: Union
Financial & listing details
- Price per square foot: $245/sqft
- Tax assessed value: $327,200
- Annual tax amount: $3,731
- Date on market: 5/22/2026
- Cumulative days on market: 10 days
- Road surface type: Paved
Price history
| Date | Event | Price |
|---|---|---|
| 5/1/2026 | Sold | $605,000-3.8%$245/sqft |
Source:  NKMLS #640653 Report a problem NKMLS #640653 Report a problem | ||
| 3/30/2026 | Pending sale | $629,000$254/sqft |
Source: NKMLS #640653 Report a problem | ||
| 3/27/2026 | Price change | $629,000-3.2%$254/sqft |
Source: NKMLS #640653 Report a problem | ||
| 3/17/2026 | Listed for sale | $650,000$263/sqft |
Source: NKMLS #640653 Report a problem | ||
Public tax history
| Year | Property taxes | Tax assessment |
|---|---|---|
| 2025 | $3,731 +1.7% | $327,200 |
| 2024 | $3,669 -3.4% | $327,200 |
| 2023 | $3,799 +5.8% | $327,200 +2.3% |
| 2022 | $3,591 -0.2% | $319,890 |
| 2021 | $3,599 -3.7% | $319,890 |
| 2020 | $3,737 | $319,890 |
| 2019 | $3,737 +0.3% | $319,890 |
| 2018 | $3,725 +2.1% | $319,890 |
| 2017 | $3,650 | $319,890 |
| 2015 | $3,650 +4.3% | $319,890 +1.1% |
| 2013 | $3,501 | $316,500 |
| 2012 | -- | $316,500 |
| 2011 | -- | $316,500 |
| 2010 | -- | $316,500 |
| 2009 | -- | $316,500 |
Find assessor info on the county website
Neighborhood: 41091
Nearby homes
- $576,2004 bd4 ba3.5k sqft1116 Ashton Ct, Union, KY 41091Off Market
- $585,0004 bd4 ba3.6k sqft1108 Ashton Ct, Union, KY 41091Sold

- $602,8005 bd4 ba3.7k sqft9979 Cedarwood Dr, Union, KY 41091Off Market
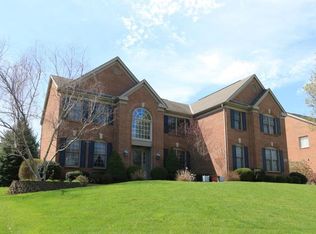
- $584,0004 bd3 ba4k sqft1111 Ashton Ct, Union, KY 41091Off Market
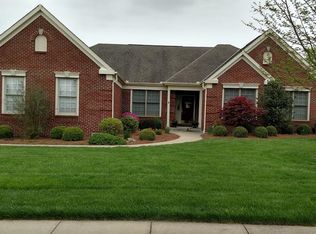
- $633,4004 bd4 ba3.9k sqft1109 Ashton Ct, Union, KY 41091Off Market
- $569,5004 bd4 ba3.2k sqft1115 Ashton Ct, Union, KY 41091Off Market
- $575,0004 bd4 ba3.7k sqft1107 Ashton Ct, Union, KY 41091Sold
- $735,2005 bd4 ba3.1k sqft1113 Ashton Ct, Union, KY 41091Off Market
Nearby schools
GreatSchools rating
- 9/10Shirley Mann Elementary SchoolGrades: PK-5Distance: 1.1 mi
- 8/10Gray Middle SchoolGrades: 6-8Distance: 1.3 mi
- 9/10Larry A. Ryle High SchoolGrades: 9-12Distance: 1.1 mi
Schools provided by the listing agent
- Elementary: New Haven Elementary
- Middle: Gray Middle School
- High: Ryle High
Source: NKMLS. This data may not be complete. We recommend contacting the local school district to confirm school assignments for this home.
Get a cash offer in 3 minutes
Find out how much your home could sell for in as little as 3 minutes with a no-obligation cash offer.
Estimated market value
$618,300
Get a cash offer in 3 minutes
Find out how much your home could sell for in as little as 3 minutes with a no-obligation cash offer.
Estimated market value
$618,300
- Kentucky
- Boone County
- Union
- 41091
- 1112 Ashton Ct
