Skip main navigation
Off market
  • $436,400

    1112 Ashton Village Ln, Midlothian, VA 23114

    3beds
    2,012sqft
    SingleFamily
    Built in 2013
    4,996 Square Feet Lot
    $436,400 Zestimate®
    $217/sqft
    $2,605 Estimated rent

    Home value

    $436,400

    $415,000 - $458,000

    $2,605/mo

    Zestimate® history
    Loading
    Loading...

    Owner options

    List your home for rent

    $2,605/mo

    Rent Zestimate®

    Find your next renter with Zillow Rental Manager. Plus, with online applications, you can quickly screen prospective tenants – for free.

    Learn more

    $2,605/mo

    Rent Zestimate®

    Refinance and save

    $2,618/mo

    Est. payment

    Refinancing to a lower rate could help reduce your monthly payments and save thousands over the life of the loan.

    See today's rates

    $2,618/mo

    Est. payment

    Explore your selling options

    Work with a Zillow partner agent

    Leverage their expertise and Zillow's premium Showcase listings to get your home seen by more buyers.

    Get started

    List with your own agent

    Get your home in front of millions of buyers by listing it on Zillow.

    Learn how to do it

    Sell it yourself

    Take full control of how buyers see your home on Zillow by listing For Sale by Owner (FSBO).

    List your home

    What's special

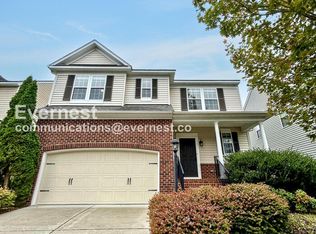
    Welcome home! This 3 bedroom, 2.5 bath craftsman style home is located on a quiet cul-de-sac & is waiting for you! As you enter, notice the timeless hardwoods throughout the entire 1st floor. The open & inviting foyer has a spacious coat closet & 1/2 bath. The living room is bright with 3 windows, a gas fireplace & an overhead light/fan fixture. It is open to the kitchen, which offers granite counter tops, s.s. appliances, & an ornate penny tile back splash. There is also a great dining nook off the kitchen with a sliding door that allows for direct access to the back patio. Upstairs, you're greeted by a great loft space which could double as a play room or office. The master suite is gorgeous & not lacking in detail. This room offers tons of natural light, trey ceiling with crown molding & a dreamy en suite with glass shower, soaking tub & a massive walk in closet! There are 2 additional bedrooms each with their own walk in closet! Remember to check out the paver patio in the backyard-perfect for entertaining! Don't miss out on the opportunity to live in this quiet, highly desirable neighborhood complete with tennis courts, walking trails, pool, and playgrounds. Come take a look!

    This property is off market, which means it's not currently listed for sale or rent on Zillow. This may be different from what's available on other websites or public sources.

    Facts & features

    Interior

    Bedrooms & bathrooms
    • Bedrooms: 3
    • Bathrooms: 3
    • Full bathrooms: 2
    • 1/2 bathrooms: 1
    Heating
    • Forced air, Gas
    Cooling
    • Central
    Appliances
    • Included: Dishwasher, Dryer, Microwave, Refrigerator, Washer
    Features
    • Flooring: Tile, Carpet, Hardwood, Linoleum / Vinyl
    • Basement: None
    • Has fireplace: Yes
    Interior area
    • Total interior livable area: 2,012 sqft

    Property

    Parking
    • Parking features: Garage - Attached
    Features
    • Exterior features: Other
    Lot
    • Size: 4,996 Square Feet
    Details
    • Parcel number: 722703599000000

    Construction

    Type & style
    • Home type: SingleFamily
    Materials
    • Wood
    • Roof: Composition
    Condition
    • Year built: 2013

    Community & HOA

    Location
    • Region: Midlothian

    Financial & listing details

    • Price per square foot: $217/sqft
    • Tax assessed value: $388,300
    • Annual tax amount: $3,456

    Price history

    DateEventPrice
    6/17/2021Sold$372,500+3.6%$185/sqft
    Source: CVRMLS #2114160 Report a problem
    5/20/2021Pending sale$359,500$179/sqft
    Source: CVRMLS #2114160 Report a problem
    5/14/2021Listed for sale$359,500+25.7%$179/sqft
    Source: CVRMLS #2114160 Report a problem
    11/11/2016Sold$286,000-2.2%$142/sqft
    Source: CVRMLS #1631870 Report a problem
    10/20/2016Price change$292,500-2.5%$145/sqft
    Source: RE/MAX Commonwealth #1631870 Report a problem
    9/22/2016Listed for sale$299,900+9.2%$149/sqft
    Source: RE/MAX Commonwealth #1631870 Report a problem
    8/5/2013Sold$274,540$136/sqft
    Source: Public Record Report a problem

    Public tax history

    YearProperty taxesTax assessment
    2025$3,456 -0.3%$388,300 +0.8%
    2024$3,466 +2.4%$385,100 +3.5%
    2023$3,384 +5.3%$371,900 +6.4%
    2022$3,214 +11.4%$349,400 +15%
    2021$2,886 +0.3%$303,800 +0.3%
    2020$2,877 +6.4%$302,800 +6.4%
    2019$2,703 -1%$284,500 -0.1%
    2018$2,730 +8.3%$284,700 +1.4%
    2017$2,521 $280,800 +7.5%
    2016$2,521 $261,300
    2015$2,521 +4.6%$261,300 +5.2%
    2014$2,411 $248,500 +276.5%
    2013-- $66,000
    Find assessor info on the county website

    Neighborhood: 23114

    Nearby schools

    GreatSchools rating
    Get a cash offer in 3 minutes
    Find out how much your home could sell for in as little as 3 minutes with a no-obligation cash offer.
    Estimated market value
    $436,400
    Get a cash offer in 3 minutes
    Find out how much your home could sell for in as little as 3 minutes with a no-obligation cash offer.
    Estimated market value
    $436,400