*BACK ON THE MARKET due to BUYER FINANCING FALLING THROUGH!*
*CALLING INVESTORS--this property would be a great opportunity to flip or rent!*
Welcome to this Mediterranean-style patio home, perfectly positioned for convenient Southaven living. Far from cookie-cutter, this home brings a bit of unexpected character and architectural charm to the area.
Through the soaring side entrance, you'll step into a spacious great room featuring a ceiling fan and updated lighting--an inviting space for gathering or relaxing at the end of the day. The kitchen offers granite countertops, plenty of cabinet storage, and a bar area that makes entertaining easy while you cook. All appliances remain, including the refrigerator.
The primary suite includes a generous walk-in closet and an en suite bath designed with comfort in mind. Here, you'll find granite countertops, raised vanities, a large walk-in shower, and a private water closet. (The closet's folding doors are ready for a little refresh--a simple update for a future owner to personalize.)
Split from the primary for added privacy, the second and third bedrooms each offer ceiling fans, closets, and beautiful Southern-facing windows that keep the spaces filled with natural light throughout the day.
Down the hallway, you'll find a dedicated laundry room (washer and dryer may remain with an acceptable offer) along with access to the two-car garage.
Patio home living means less time on lawn maintenance and more time enjoying your surroundings. The private backyard patio is perfect for grilling, and just beyond the home you'll find a community green space with picnic tables, a basketball court, and a walking path.
This home presents a wonderful opportunity for a buyer with vision. Some cosmetic updates & repairs such as fresh paint, flooring, and interior door improvements could elevate the space and allow the next owner to truly make it their own. The home is priced with these considerations in mind, and the sellers are offering a home warranty (with an acceptable offer) to provide added confidence in your purchase.
Call your favorite agent and get your showing scheduled today!
Closed
Price Unknown
1112 Atterbury Cir S, Southaven, MS 38671
3beds
1,485sqft
Residential, Patio Home, Single Family Residence
Built in 1990
4,791 Square Feet Lot
$176,900 Zestimate®
$--/sqft
$1,702 Estimated rent
Home value
$176,900
$159,000 - $196,000
$1,702/mo
Zestimate® history
Owner options
List your home for rent
$1,702/mo
Rent Zestimate®
Find your next renter with Zillow Rental Manager. Plus, with online applications, you can quickly screen prospective tenants – for free.
$1,702/mo
Rent Zestimate®
Refinance and save
Refinancing to a lower rate could help reduce your monthly payments and save thousands over the life of the loan.
Explore your selling options
Work with a Zillow partner agent
Leverage their expertise and Zillow's premium Showcase listings to get your home seen by more buyers.
Get startedList with your own agent
Get your home in front of millions of buyers by listing it on Zillow.
Learn how to do itSell it yourself
Take full control of how buyers see your home on Zillow by listing For Sale by Owner (FSBO).
List your homeWhat's special
Two-car garageMediterranean-style patio homeDedicated laundry roomPrivate water closetSpacious great roomPlenty of cabinet storageGranite countertops
Zillow last checked:
Listing updated:
Listed by:
Amanda V Linton 901-300-0745,
Local Agency Realty Group
Bought with:
Adam C Biffle, S-49943
Crye-Leike Hernando
Source: MLS United,MLS#: 4139172
Facts & features
Interior
Bedrooms & bathrooms
- Bedrooms: 3
- Bathrooms: 2
- Full bathrooms: 2
Heating
- Central
Cooling
- Ceiling Fan(s), Central Air
Appliances
- Included: Dishwasher, Electric Cooktop, Free-Standing Refrigerator, Stainless Steel Appliance(s), Washer/Dryer, Water Heater
- Laundry: Laundry Room
Features
- Breakfast Bar, Ceiling Fan(s), Double Vanity, Granite Counters, High Ceilings, Open Floorplan, Vaulted Ceiling(s), Walk-In Closet(s)
- Flooring: Vinyl, Tile
- Doors: Dead Bolt Lock(s), French Doors
- Has fireplace: No
Interior area
- Total structure area: 1,485
- Total interior livable area: 1,485 sqft
Property
Parking
- Total spaces: 4
- Parking features: Attached, Driveway, Garage Faces Front, Direct Access, Concrete
- Attached garage spaces: 2
- Has uncovered spaces: Yes
Features
- Levels: One
- Stories: 1
- Patio & porch: Patio, Slab
- Exterior features: Private Yard
- Fencing: Wood,Full,Fenced
Lot
- Size: 4,791 Square Feet
- Dimensions: 45 x 110
- Features: Corner Lot, Front Yard
Details
- Parcel number: 1079290300019300
- Zoning description: Single Family Residence
Construction
Type & style
- Home type: SingleFamily
- Property subtype: Residential, Patio Home, Single Family Residence
- Attached to another structure: Yes
Materials
- Stucco
- Foundation: Slab
- Roof: Spanish Tile,Tile
Condition
- Fixer
- New construction: No
- Year built: 1990
Utilities & green energy
- Sewer: Public Sewer
- Water: Public
- Utilities for property: Cable Available, Electricity Connected, Sewer Connected, Water Connected, Fiber to the House
Community & HOA
Community
- Features: Hiking/Walking Trails, Park, Sidewalks, Street Lights
- Security: None
- Subdivision: Stonehedge Place
Location
- Region: Southaven
Financial & listing details
- Tax assessed value: $118,203
- Annual tax amount: $1,440
- Date on market: 3/24/2026
- Electric utility on property: Yes
Price history
| Date | Event | Price |
|---|---|---|
| 4/6/2026 | Sold | -- |
Source: MLS United #4139172 Report a problem | ||
| 3/25/2026 | Pending sale | $199,900$135/sqft |
Source: MLS United #4139172 Report a problem | ||
| 3/24/2026 | Listed for sale | $199,900$135/sqft |
Source: MLS United #4139172 Report a problem | ||
| 2/28/2026 | Pending sale | $199,900$135/sqft |
Source: MLS United #4139172 Report a problem | ||
| 2/25/2026 | Price change | $199,900-11.2%$135/sqft |
Source: MLS United #4139172 Report a problem | ||
| 2/13/2026 | Listed for sale | $225,000$152/sqft |
Source: MLS United #4139172 Report a problem | ||
Public tax history
| Year | Property taxes | Tax assessment |
|---|---|---|
| 2025 | $1,440 +14.7% | $11,820 +37.2% |
| 2024 | $1,255 | $8,617 |
| 2023 | $1,255 +998.9% | $8,617 +4.4% |
| 2022 | $114 | $8,251 |
| 2021 | $114 | $8,251 |
| 2020 | $114 | $8,251 |
| 2019 | $114 | $8,251 |
| 2018 | $114 +35.1% | $8,251 +2.6% |
| 2017 | $85 | $8,039 -33.3% |
| 2016 | $85 -95.1% | $12,059 -44.5% |
| 2015 | $1,718 -0.5% | $21,718 +80.1% |
| 2014 | $1,725 | $12,059 |
| 2013 | $1,725 | $12,059 |
| 2010 | -- | $12,059 |
| 2009 | -- | $12,059 |
| 2008 | -- | $12,059 |
Find assessor info on the county website
Neighborhood: 38671
Nearby homes
- $97,0323 bd2 ba1.5k sqft1108 Atterbury Cir S, Southaven, MS 38671Off Market

- $217,9003 bd2 ba1.3k sqft1104 Atterbury Cir S, Southaven, MS 38671Off Market
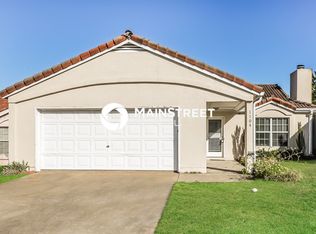
- $243,1003 bd2 ba1.7k sqft1120 Atterbury Cir S, Southaven, MS 38671Off Market
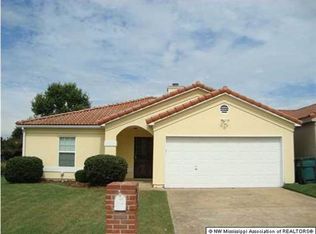
- $212,1003 bd-- ba1.3k sqft1100 Atterbury Cir S, Southaven, MS 38671Off Market
- $240,8003 bd2 ba1.5k sqft1113 Atterbury Cir S, Southaven, MS 38671Off Market
- $223,6003 bd-- ba1.7k sqft1117 Atterbury Cir S, Southaven, MS 38671Off Market
- $229,3003 bd-- ba1.5k sqft1109 Atterbury Cir S, Southaven, MS 38671Off Market
- $209,5003 bd-- ba1.3k sqft1121 Atterbury Cir S, Southaven, MS 38671Off Market
Nearby schools
GreatSchools rating
- 6/10Greenbrook Elementary SchoolGrades: PK-2Distance: 1.1 mi
- 2/10Southaven Middle SchoolGrades: 6-8Distance: 2.2 mi
- 6/10Southaven High SchoolGrades: 9-12Distance: 2.2 mi
Schools provided by the listing agent
- Elementary: Greenbrook
- Middle: Southaven Middle
- High: Southaven
Source: MLS United. This data may not be complete. We recommend contacting the local school district to confirm school assignments for this home.
Sell for more on Zillow
Get a Zillow Showcase℠ listing at no additional cost and you could sell for .
$176,900
2% more
+$3,538
With Zillow Showcase(estimated)
$180,438
- Mississippi
- DeSoto County
- Southaven
- 38671
- 1112 Atterbury Cir S
Nearby cities
Nearby zip codes
Other Southaven Topics
