Skip main navigation
Off market
  • $425,500

    1112 Avalon Pkwy, Williamsport, PA 17701

    4beds
    1,864sqft
    SingleFamily
    Built in 2014
    0.43 Acres Lot
    $425,500 Zestimate®
    $228/sqft
    $3,054 Estimated rent

    Home value

    $425,500

    $404,000 - $447,000

    $3,054/mo

    Zestimate® history
    Loading
    Loading...

    Owner options

    List your home for rent

    $3,054/mo

    Rent Zestimate®

    Find your next renter with Zillow Rental Manager. Plus, with online applications, you can quickly screen prospective tenants – for free.

    Learn more

    $3,054/mo

    Rent Zestimate®

    Refinance and save

    $2,770/mo

    Est. payment

    Refinancing to a lower rate could help reduce your monthly payments and save thousands over the life of the loan.

    See today's rates

    $2,770/mo

    Est. payment

    Explore your selling options

    Work with a Zillow partner agent

    Leverage their expertise and Zillow's premium Showcase listings to get your home seen by more buyers.

    Get started

    List with your own agent

    Get your home in front of millions of buyers by listing it on Zillow.

    Learn how to do it

    Sell it yourself

    Take full control of how buyers see your home on Zillow by listing For Sale by Owner (FSBO).

    List your home

    What's special

    Work shopExtra blockOpen floor planBeautiful patioWalk in pantrySliding doorSubway tile backsplash

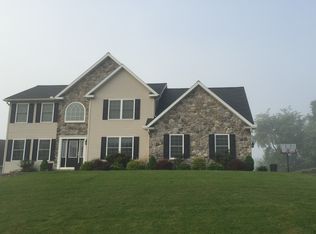
    Fine Line Built Home— 7 years old being sold by original owners Single Floor living in desirable Poco Farm Estates—Natural Gas Community Buyer will own underground gas rights. Open Floor Plan 3 bedroom 2 full baths on first floor, but flex room could be used as a 4th bedroom or office. Laundry room and walk in pantry. Kitchen counter, island are granite Kitchen has stainless steel appliances with side by side fridge and subway tile backsplash 2 bathroom upstairs have custom built vanities Gas mountain stone fireplace Carpet in bedrooms and flex room. Ceramic tile in bathrooms 5 inch engineered hardwood flooring Doors off dining room area onto a 12 x 24 ft. trex deck( no splinters or having to stain) overlooking a beautiful view of pond and deer seen throughout neighborhood on a very regular basis. Central Air Attached 3 car garage and cement driveway with extra added parking place Front porch Large entrance Foyer Professionally landscaped Smoke free home and no small children when built. Great Natural lighting throughout Anderson double paned windows 6 inch gutters with leaf guard Lower level has close to 1000' finished with bedroom, full bath, laundry room and game room with closets and Unique built in nook under the steps Plumbing in place for washer and dryer and could easily be made into inlaw suite. That was our intent, or the older child wants their own space. Sliding door to lower level bedroom Bedroom downstairs has built in L-shaped concrete desk Doors outside to beautiful patio with 4 year old hot tub that easily seats 5. Cover with easy assist lift. Work shop with double doors leading outside. Basement has extra block for higher ceiling Also storage above garage Nothing like this with the current inventory on the market. There wasnt when we built this. This was why we built. So get your approvals ready. This will go quick. For Sale by owners

    This property is not currently displayed as for sale or rent on Zillow. This may be different from what's on other websites or public sources.
    Facts & features

    Interior

    Bedrooms & bathrooms
    • Bedrooms: 4
    • Bathrooms: 3
    • Full bathrooms: 3
    Heating
    • Forced air, Gas
    Cooling
    • Central
    Appliances
    • Included: Dishwasher, Dryer, Garbage disposal, Microwave, Range / Oven, Refrigerator, Washer
    Features
    • Flooring: Tile, Carpet, Concrete, Hardwood, Laminate, Linoleum / Vinyl
    • Basement: Partially finished
    • Has fireplace: Yes
    Interior area
    • Total interior livable area: 1,864 sqft

    Property

    Parking
    • Total spaces: 5
    • Parking features: Garage - Attached
    Features
    • Exterior features: Vinyl
    • Has spa: Yes
    • Has view: Yes
    • View description: Water
    • Has water view: Yes
    • Water view: Water
    Lot
    • Size: 0.43 Acres
    Details
    • Parcel number: 263301018705000

    Construction

    Type & style
    • Home type: SingleFamily
    Materials
    • Roof: Asphalt
    Condition
    • Year built: 2014

    Community & HOA

    Location
    • Region: Williamsport

    Financial & listing details

    • Price per square foot: $228/sqft
    • Tax assessed value: $216,210
    • Annual tax amount: $4,832

    Price history

    DateEventPrice
    7/27/2022Sold$375,000$201/sqft
    Source: Public Record Report a problem
    7/6/2022Pending sale$375,000$201/sqft
    Source: Owner Report a problem
    7/5/2022Listed for sale$375,000$201/sqft
    Source: Owner Report a problem

    Public tax history

    YearProperty taxesTax assessment
    2025$4,832 $216,210
    2024$4,832 $216,210
    2023$4,832 $216,210
    2022$4,832 +3.1%$216,210
    2021$4,685 $216,210
    2020$4,685 +1.2%$216,210
    2018$4,631 +3.9%$216,210
    2017$4,458 +2.9%$216,210
    2016$4,331 +471.2%$216,210 +471.2%
    2015$758 $37,850
    Find assessor info on the county website

    Neighborhood: 17701

    Nearby schools

    GreatSchools rating
    Get pre-qualified for a loan
    At Zillow Home Loans, we can pre-qualify you in as little as 5 minutes with no impact to your credit score.

    An equal housing lender. NMLS #10287.

    Sell for more on Zillow
    Get a Zillow Showcase℠ listing at no additional cost and you could sell for .
    $425,500
    2% more
    +$8,510
    With Zillow Showcase(estimated)
    $434,010
