Skip main navigation
Sold for $215,000
  • $215,000

    1112 Baird St, Milan, TN 38358

    3beds
    1,915sqft
    Single Family Residence
    Built in 1939
    0.29 Acres Lot
    $244,400 Zestimate®
    $112/sqft
    $1,289 Estimated rent

    Home value

    $244,400

    $225,000 - $264,000

    $1,289/mo

    Zestimate® history
    Loading
    Loading...

    Owner options

    List your home for rent

    $1,289/mo

    Rent Zestimate®

    Find your next renter with Zillow Rental Manager. Plus, with online applications, you can quickly screen prospective tenants – for free.

    Learn more

    $1,289/mo

    Rent Zestimate®

    Refinance and save

    $1,356/mo

    Est. payment

    Refinancing to a lower rate could help reduce your monthly payments and save thousands over the life of the loan.

    See today's rates

    $1,356/mo

    Est. payment

    Explore your selling options

    Work with a Zillow partner agent

    Leverage their expertise and Zillow's premium Showcase listings to get your home seen by more buyers.

    Get started

    List with your own agent

    Get your home in front of millions of buyers by listing it on Zillow.

    Learn how to do it

    Sell it yourself

    Take full control of how buyers see your home on Zillow by listing For Sale by Owner (FSBO).

    List your home

    What's special

    Storage buildingLarge fenced backyardVintage styleModern updatesFull appliance packagePlenty of characterOriginal hardwood floors
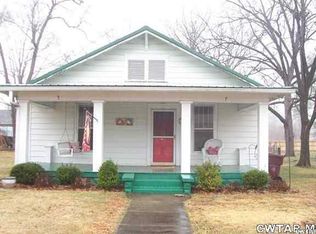
    Charming 1939 home with original hardwood floors, updated plumbing, and plenty of character throughout. This 3-bed, 2-bath gem blends vintage style with modern updates, including unique built-ins in the kitchen and a full appliance package that stays. Spacious laundry/utility room adds convenience, while the large fenced backyard and storage building offer room to relax, garden, or entertain. A rare mix of history and function—ready for you to move in and enjoy. The information provided in this listing is deemed to be accurate and reliable, but it is not guaranteed by the broker or agent. All parties involved should be aware that the information is subject to errors, omissions, and changes without notice. Any reliance on the information contained herein is solely at the discretion of the recipient. The broker and agent disclaim any responsibility or liability for any inaccuracies, whether caused by negligence or otherwise, and for any consequences arising from such reliance. It is important to understand that the information presented is not intended to be part of a binding contract. Any agreements or commitments related to the property will only be valid when formalized in writing and signed by all relevant parties. Prospective buyers are strongly advised to conduct their own due diligence and independently verify all information regarding the property. This includes, but is not limited to, dimensions, features, amenities, zoning regulations, and any other pertinent details. Consulting with appropriate professionals is recommended to ensure a comprehensive understanding of the property's condition and attributes. In conclusion, while efforts have been made to provide accurate information, no warranties, expressed or implied, are made regarding the completeness, accuracy, reliability, or suitability of the information. The broker and agent shall not be held liable for any errors or omissions or for any reliance placed on the information contained herein.

    Zillow last checked:

    Listing updated:

    Listed by:

    Telicia Harris,

    Prosper Realty Group

    Bought with:

    Morgan Lewis, 377917

    Hickman Realty Group, Inc.-Mil

    Source: CWTAR,MLS#: 246733MLS Logo

    Facts & features

    Interior

    Bedrooms & bathrooms
    • Bedrooms: 3
    • Bathrooms: 2
    • Full bathrooms: 2
    • Main level bathrooms: 2
    • Main level bedrooms: 3
    Primary bedroom
    • Level: Main
    • Area: 180
    • Dimensions: 15.0 x 12.0
    Bedroom
    • Level: Main
    • Area: 156
    • Dimensions: 13.0 x 12.0
    Bedroom
    • Level: Main
    • Area: 143
    • Dimensions: 13.0 x 11.0
    Bonus room
    • Level: Main
    • Area: 132
    • Dimensions: 12.0 x 11.0
    Dining room
    • Level: Main
    • Area: 180
    • Dimensions: 15.0 x 12.0
    Great room
    • Level: Main
    • Area: 345
    • Dimensions: 15.0 x 23.0
    Kitchen
    • Level: Main
    • Area: 144
    • Dimensions: 18.0 x 8.0
    Heating
    • Central, Electric, Fireplace(s), Forced Air
    Cooling
    • Ceiling Fan(s), Central Air, Electric
    Appliances
    • Included: Dishwasher, Electric Oven, Electric Range, Exhaust Fan, Gas Water Heater, Microwave, Refrigerator, Stainless Steel Appliance(s)
    • Laundry: Electric Dryer Hookup, Laundry Room, Main Level, Washer Hookup
    Features
    • Crown Molding, Knocked Down Ceilings, Laminate Counters, Tub Shower Combo, Walk-In Closet(s)
    • Flooring: Ceramic Tile, Hardwood, Luxury Vinyl
    • Windows: Blinds, Window Treatments
    • Has basement: No
    • Has fireplace: Yes
    • Fireplace features: Den, Gas Log
    Interior area
    • Total interior livable area: 1,915 sqft

    Property

    Parking
    • Total spaces: 3
    • Parking features: Attached Carport, Driveway
    • Carport spaces: 1
    Features
    • Levels: One
    • Patio & porch: Patio
    • Exterior features: Courtyard, Rain Gutters
    • Fencing: Back Yard,Wood
    Lot
    • Size: 0.29 Acres
    • Dimensions: 65 x 195 IRR
    • Features: Level
    Details
    • Additional structures: Shed(s), Storage, Workshop
    • Parcel number: 123M F 014.00
    • Zoning description: Residential
    • Special conditions: Standard

    Construction

    Type & style
    • Home type: SingleFamily
    • Property subtype: Single Family Residence
    Materials
    • Brick
    • Foundation: Raised
    • Roof: Shingle
    Condition
    • false
    • New construction: No
    • Year built: 1939

    Utilities & green energy

    • Sewer: Public Sewer
    • Water: Public
    • Utilities for property: Cable Available, Electricity Available, Fiber Optic Available, Natural Gas Connected, Phone Available, Sewer Connected, Water Available, Water Connected

    Community & neighborhood

    Security
    • Security features: Carbon Monoxide Detector(s), Fire Alarm, Smoke Detector(s)
    Location
    • Region: Milan
    • Subdivision: None

    Other

    Other facts
    • Road surface type: Asphalt

    Price history

    DateEventPrice
    6/18/2025Sold$215,000-5.3%$112/sqft
    Source: CWTAR #246733 Report a problem
    5/30/2025Pending sale$227,000$119/sqft
    Source: CWTAR #246733 Report a problem
    4/17/2025Price change$227,000-5.4%$119/sqft
    Source: CWTAR #246733 Report a problem
    12/31/2024Price change$239,900-2.1%$125/sqft
    Source: CWTAR #246733 Report a problem
    11/11/2024Price change$245,000-2%$128/sqft
    Source: CWTAR #246733 Report a problem
    10/8/2024Listed for sale$249,900+197.9%$130/sqft
    Source: CWTAR #246733 Report a problem
    8/10/2018Listing removed$83,886-23.7%$44/sqft
    Source: Auction.com Report a problem
    8/7/2018Listed for sale--
    Source: Auction.com Report a problem
    2/2/2017Sold$109,900+3.8%$57/sqft
    Source: Public Record Report a problem
    10/26/2016Listed for sale$105,900+6%$55/sqft
    Source: Coldwell Banker Real Estate Now #174959 Report a problem
    2/1/2005Sold$99,900+17.5%$52/sqft
    Source: Public Record Report a problem
    8/25/2004Sold$85,000+13.3%$44/sqft
    Source: Public Record Report a problem
    5/4/2000Sold$75,000$39/sqft
    Source: Public Record Report a problem

    Public tax history

    YearProperty taxesTax assessment
    2025$1,322 $37,550
    2024$1,322 +1.2%$37,550 +39.9%
    2023$1,306 +1.5%$26,850
    2022$1,287 -1.4%$26,850
    2021$1,306 -0.2%$26,850 -0.2%
    2020$1,309 $26,900
    2019$1,309 +55.8%$26,900 +44%
    2018$840 $18,675
    2017$840 +57.9%$18,675
    2016$532 -33.2%$18,675
    2015$796 $18,675
    2014$796 -5.9%$18,675 -6.6%
    2013$846 +2.9%$20,000
    2011$823 +0.1%$20,000 +0.1%
    2010$822 +5.7%$19,982
    2009$778 $19,982
    2008-- $19,982 +7.2%
    2007$746 +1.3%$18,640
    2006$736 -0.8%$18,640
    2005$742 +4.7%$18,640 +8.1%
    2004$708 +23.8%$17,237 +23.8%
    2002$572 $13,920
    2001-- $13,920 -75%
    2000-- $55,681

    Find assessor info on the county website

    Neighborhood: 38358

    Nearby schools

    GreatSchools rating
    Schools provided by the listing agent
    • District: Milan School District

    Source: CWTAR. This data may not be complete. We recommend contacting the local school district to confirm school assignments for this home.

    Get pre-qualified for a loan
    At Zillow Home Loans, we can pre-qualify you in as little as 5 minutes with no impact to your credit score.

    An equal housing lender. NMLS #10287.