Skip main navigation
Closed
  • $567,000

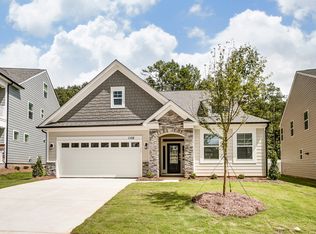
    1112 Baldwin Dr, Lancaster, SC 29720

    5beds
    2,900sqft
    Single Family Residence
    Built in 2020
    0.14 Acres Lot
    $567,300 Zestimate®
    $196/sqft
    $3,344 Estimated rent

    Home value

    $567,300

    $539,000 - $596,000

    $3,344/mo

    Zestimate® history
    Loading
    Loading...

    Owner options

    List your home for rent

    $3,344/mo

    Rent Zestimate®

    Find your next renter with Zillow Rental Manager. Plus, with online applications, you can quickly screen prospective tenants – for free.

    Learn more

    $3,344/mo

    Rent Zestimate®

    Refinance and save

    $3,058/mo

    Est. payment

    Refinancing to a lower rate could help reduce your monthly payments and save thousands over the life of the loan.

    See today's rates

    $3,058/mo

    Est. payment

    Explore your selling options

    Work with a Zillow partner agent

    Leverage their expertise and Zillow's premium Showcase listings to get your home seen by more buyers.

    Get started

    List with your own agent

    Get your home in front of millions of buyers by listing it on Zillow.

    Learn how to do it

    Sell it yourself

    Take full control of how buyers see your home on Zillow by listing For Sale by Owner (FSBO).

    List your home

    What's special

    Bedroom on every floorStainless steel appliancesLuxury vinyl plank flooringHerringbone tile backsplashQuartz countertopsBreakfast nookHeavy crown molding
    RARE opportunity with this 3 story Eastwood home with several high end custom interior finishes, a bedroom on every floor and so much more! This show stopper of a home includes wainscotting and shiplap throughout the downstairs, a formal office with a coffered ceiling, luxury vinyl plank flooring, heavy crown molding, custom lighting, breakfast nook, gas fireplace in the living room, guest bedroom, full bath and a gourmet kitchen with grey cabinets, herringbone tile backsplash, pot filler above gas stove, quartz countertops, stainless steel appliances and a kitchen island with farmhouse sink. 2nd floor includes a loft area with a walkout porch, 2 secondary bedrooms, a full bath w/dual sinks, the laundry room and primary bedroom with coffered ceiling, a large walk in closet and ensuite with herringbone tile, soaking tub, his and her sinks and glass surround shower. 3rd floor includes a bedroom and full bath. Backyard includes covered patio with patio extension backing up to the woods.

    Zillow last checked:

    Listing updated:

    Listing Provided by:

    Heather Skinner heatherskinner@kw.com,

    Keller Williams Ballantyne Area

    Bought with:

    Theresa Staker

    Keller Williams Ballantyne Area

    Source: Canopy MLS as distributed by MLS GRID,MLS#: 4385260MLS Logo

    Facts & features

    Interior

    Bedrooms & bathrooms
    • Bedrooms: 5
    • Bathrooms: 4
    • Full bathrooms: 4
    • Main level bedrooms: 1
    Primary bedroom
    • Level: Upper
    Bedroom s
    • Level: Upper
    Bedroom s
    • Level: Third
    Bathroom full
    • Level: Main
    Bathroom full
    • Level: Upper
    Bathroom full
    • Level: Third
    Breakfast
    • Level: Main
    Family room
    • Level: Main
    Kitchen
    • Level: Main
    Laundry
    • Level: Upper
    Loft
    • Level: Upper
    Study
    • Level: Main
    Heating
    • Forced Air, Natural Gas
    Cooling
    • Ceiling Fan(s), Central Air
    Appliances
    • Included: Dishwasher, Disposal, Exhaust Fan, Gas Cooktop, Microwave, Plumbed For Ice Maker, Refrigerator, Self Cleaning Oven, Tankless Water Heater, Wall Oven
    • Laundry: Electric Dryer Hookup, Laundry Room, Upper Level
    Features
    • Kitchen Island, Pantry, Walk-In Closet(s)
    • Flooring: Carpet, Tile, Wood
    • Has basement: No
    • Fireplace features: Family Room, Gas Vented
    Interior area
    • Total structure area: 2,545
    • Total interior livable area: 2,900 sqft
    • Finished area above ground: 2,900
    • Finished area below ground: 0

    Property

    Parking
    • Total spaces: 2
    • Parking features: Driveway, Attached Garage, Garage Door Opener, Keypad Entry, Garage on Main Level
    • Attached garage spaces: 2
    • Has uncovered spaces: Yes
    Features
    • Levels: Two and a Half
    • Stories: 2
    • Patio & porch: Balcony, Covered, Front Porch, Patio, Rear Porch
    • Pool features: Community
    Lot
    • Size: 0.14 Acres
    Details
    • Parcel number: 0015O0H012.00
    • Zoning: RES
    • Special conditions: Standard

    Construction

    Type & style
    • Home type: SingleFamily
    • Architectural style: Traditional
    • Property subtype: Single Family Residence
    Materials
    • Fiber Cement, Stone Veneer
    • Foundation: Slab
    Condition
    • New construction: No
    • Year built: 2020
    Details
    • Builder model: 7208/Cypress H
    • Builder name: Eastwood Homes

    Utilities & green energy

    • Sewer: County Sewer
    • Water: County Water

    Community & neighborhood

    Security
    • Security features: Carbon Monoxide Detector(s)
    Community
    • Community features: Clubhouse, Fitness Center, Playground, Pond, Recreation Area, Tennis Court(s), Walking Trails, Other
    Location
    • Region: Lancaster
    • Subdivision: Walnut Creek

    HOA & financial

    HOA
    • Has HOA: Yes
    • HOA fee: $410 semi-annually
    • Association name: William Douglas

    Other

    Other facts
    • Listing terms: Cash,Conventional,FHA,USDA Loan,VA Loan
    • Road surface type: Concrete, Paved

    Price history

    DateEventPrice
    7/2/2026Sold$567,000$196/sqft
    Source: Canopy MLS as distributed by MLS GRID #4385260 Report a problem
    6/2/2026Pending sale$567,000$196/sqft
    Source: Canopy MLS as distributed by MLS GRID #4385260 Report a problem
    5/30/2026Listed for sale$567,000+5%$196/sqft
    Source: Canopy MLS as distributed by MLS GRID #4385260 Report a problem
    5/30/2023Sold$540,000+4.2%$186/sqft
    Source: Canopy MLS as distributed by MLS GRID #4007826 Report a problem
    4/3/2023Pending sale$518,000$179/sqft
    Source: Canopy MLS as distributed by MLS GRID #CAR4007826 Report a problem
    4/1/2023Listed for sale$518,000+21.2%$179/sqft
    Source: Canopy MLS as distributed by MLS GRID #CAR4007826 Report a problem
    8/11/2020Sold$427,555$147/sqft
    Source: Public Record Report a problem

    Public tax history

    YearProperty taxesTax assessment
    2025$4,265 -42.6%$21,840 +1.6%
    2024$7,428 +26.5%$21,500 +26.6%
    2023$5,870 +2.1%$16,988
    2022$5,750 $16,988
    2021$5,750 +2546.1%$16,988 +2546.1%
    2020$217 +0.1%$642
    2019$217 -85.7%$642 -73.3%
    2018$1,520 $2,400

    Find assessor info on the county website

    Neighborhood: 29720

    Nearby schools

    GreatSchools rating
    Schools provided by the listing agent
    • Elementary: Van Wyck
    • Middle: Indian Land
    • High: Indian Land

    Source: Canopy MLS as distributed by MLS GRID. This data may not be complete. We recommend contacting the local school district to confirm school assignments for this home.

    Get a cash offer in 3 minutes
    Find out how much your home could sell for in as little as 3 minutes with a no-obligation cash offer.
    Estimated market value
    $567,300
    Get a cash offer in 3 minutes
    Find out how much your home could sell for in as little as 3 minutes with a no-obligation cash offer.
    Estimated market value
    $567,300