Timeless meets Luxury at this well appointed, quality custom built home. Beautiful views overlooking the 6th fairway, in this highly desirable golf club community. Each level has something for everyone, whether you want to wind down on the covered terraces, snuggle up at the outdoor fireplace, catch a movie in the theater, grab drinks at the basement bar after enjoying the sauna, etc... Don't worry about stairs, the elevator will take you wherever you wish. Private primary suite w/sitting area, huge closet & laundry/morning rm. The chef's kitchen w/Viking dbl ovens, six burner gas top w/griddle, pot filler & oversized island for entertaining. Working from home will be easy w/multiple offices, one on each level. Don't miss the temp controlled wine cellar and the heated/cooled detached workshop/hangout customized for a true car enthusiast. Great for multi-generational living. Top Rated Schools...Must see!
Closed
Tax assessed value
$2,600,000
1112 Baltusrol Ln, Waxhaw, NC 28173
6beds
10,276sqft
Single Family Residence
Built in 2006
0.7 Acres Lot
$2,605,000 Zestimate®
$253/sqft
$6,154 Estimated rent
Home value
$2,605,000
$2.40M - $2.81M
$6,154/mo
Zestimate® history
Owner options
List your home for rent
$6,154/mo
Rent Zestimate®
Find your next renter with Zillow Rental Manager. Plus, with online applications, you can quickly screen prospective tenants – for free.
$6,154/mo
Rent Zestimate®
Refinance and save
$15,945/mo
Est. payment
Refinancing to a lower rate could help reduce your monthly payments and save thousands over the life of the loan.
$15,945/mo
Est. payment
Explore your selling options
Work with a Zillow partner agent
Leverage their expertise and Zillow's premium Showcase listings to get your home seen by more buyers.
Get startedList with your own agent
Get your home in front of millions of buyers by listing it on Zillow.
Learn how to do itSell it yourself
Take full control of how buyers see your home on Zillow by listing For Sale by Owner (FSBO).
List your homeWhat's special
Basement barCovered terracesMultiple officesTemp controlled wine cellarViking dbl ovensPot fillerPrivate primary suite
Zillow last checked:
Listing updated:
Listed by:
Jeri Kennedy jerikennedyrealestate@gmail.com,
Kennedy & Co Real Estate Inc
Bought with:
Lisa McCrossan
Ivester Jackson Christie's
Source: Canopy MLS as distributed by MLS GRID,MLS#: 4100519
Facts & features
Interior
Bedrooms & bathrooms
- Bedrooms: 6
- Bathrooms: 8
- Full bathrooms: 5
- 1/2 bathrooms: 3
Primary bedroom
- Features: Built-in Features, Ceiling Fan(s), Garden Tub, Split BR Plan, Tray Ceiling(s), Walk-In Closet(s), See Remarks
- Level: Upper
Primary bedroom
- Level: Upper
Bedroom s
- Level: Upper
Bedroom s
- Level: Upper
Bedroom s
- Level: Upper
Bedroom s
- Features: Walk-In Closet(s)
- Level: Basement
Bedroom s
- Level: Upper
Bedroom s
- Level: Upper
Bedroom s
- Level: Upper
Bedroom s
- Level: Basement
Bathroom half
- Level: Main
Bathroom full
- Level: Upper
Bathroom full
- Level: Upper
Bathroom full
- Level: Upper
Bathroom full
- Level: Third
Bathroom full
- Level: Basement
Bathroom half
- Level: Main
Bathroom full
- Level: Upper
Bathroom full
- Level: Upper
Bathroom full
- Level: Upper
Bathroom full
- Level: Third
Bathroom full
- Level: Basement
Other
- Level: Basement
Other
- Level: Basement
Bar entertainment
- Features: Built-in Features, Wet Bar
- Level: Basement
Bar entertainment
- Level: Basement
Other
- Features: Walk-In Closet(s)
- Level: Third
Other
- Level: Third
Bonus room
- Features: Walk-In Closet(s)
- Level: Upper
Bonus room
- Level: Upper
Breakfast
- Level: Main
Breakfast
- Level: Main
Dining room
- Features: Tray Ceiling(s), Wet Bar
- Level: Main
Dining room
- Level: Main
Exercise room
- Features: Sauna
- Level: Basement
Exercise room
- Level: Basement
Great room
- Features: Built-in Features, Ceiling Fan(s), Open Floorplan
- Level: Main
Great room
- Level: Main
Kitchen
- Features: Kitchen Island, Walk-In Pantry
- Level: Main
Kitchen
- Level: Main
Laundry
- Features: Computer Niche
- Level: Main
Laundry
- Level: Main
Living room
- Level: Main
Living room
- Level: Main
Loft
- Features: Attic Walk In
- Level: Third
Loft
- Level: Third
Media room
- Features: Built-in Features
- Level: Basement
Media room
- Level: Basement
Other
- Features: Drop Zone, Storage
- Level: Main
Other
- Level: Main
Office
- Features: Built-in Features, Storage
- Level: Basement
Office
- Level: Basement
Study
- Features: Built-in Features
- Level: Main
Study
- Level: Main
Other
- Level: Basement
Other
- Level: Basement
Workshop
- Features: Built-in Features, Wet Bar, See Remarks
- Level: Main
Workshop
- Level: Main
Heating
- Forced Air, Natural Gas, Zoned
Cooling
- Ceiling Fan(s), Central Air, Multi Units, Zoned
Appliances
- Included: Bar Fridge, Convection Oven, Dishwasher, Disposal, Double Oven, Exhaust Hood, Gas Range, Microwave, Refrigerator, Self Cleaning Oven, Tankless Water Heater, Wine Refrigerator, Other
- Laundry: Laundry Room, Main Level, Upper Level
Features
- Built-in Features, Drop Zone, Elevator, Soaking Tub, Kitchen Island, Open Floorplan, Pantry, Sauna, Storage, Walk-In Closet(s), Walk-In Pantry, Wet Bar
- Flooring: Carpet, Tile, Wood
- Doors: French Doors, Insulated Door(s)
- Windows: Insulated Windows
- Basement: Full,Walk-Out Access
- Attic: Walk-In
- Fireplace features: Great Room, Outside, Wood Burning
Interior area
- Total structure area: 6,361
- Total interior livable area: 10,276 sqft
- Finished area above ground: 7,479
- Finished area below ground: 2,797
Property
Parking
- Total spaces: 6
- Parking features: Circular Driveway, Attached Garage, Detached Garage, Garage Door Opener, Garage Faces Rear, Garage Shop, Golf Cart Garage, Keypad Entry, Parking Space(s), Garage on Main Level
- Attached garage spaces: 6
- Has uncovered spaces: Yes
Accessibility
- Accessibility features: Accessible Elevator Installed
Features
- Levels: Three Or More
- Stories: 3
- Patio & porch: Covered, Front Porch, Patio, Rear Porch, Terrace
- Exterior features: Gas Grill, In-Ground Irrigation
- Pool features: Community
- Fencing: Partial
- Has view: Yes
- View description: Golf Course
Lot
- Size: 0.7 Acres
- Dimensions: 190 x 135 x 165 x 48 x 346
- Features: Level, On Golf Course, Views
Details
- Additional structures: Auto Shop, Workshop, Other
- Parcel number: 06240105
- Zoning: AP2
- Special conditions: Standard
Construction
Type & style
- Home type: SingleFamily
- Architectural style: Transitional
- Property subtype: Single Family Residence
Materials
- Brick Full
- Roof: Shingle
Condition
- New construction: No
- Year built: 2006
Details
- Builder model: custom
- Builder name: New Tradition
Utilities & green energy
- Sewer: County Sewer
- Water: County Water
- Utilities for property: Cable Available, Underground Utilities
Green energy
- Energy efficient items: Insulation
Community & HOA
Community
- Features: Clubhouse, Golf, Pond, Recreation Area, Sidewalks, Street Lights, Tennis Court(s)
- Security: Carbon Monoxide Detector(s), Security System, Smoke Detector(s)
- Subdivision: Firethorne
HOA
- Has HOA: Yes
- HOA fee: $650 annually
- HOA name: Firethorne HOA
- HOA phone: 704-843-9796
- Second HOA fee: $375 monthly
- Second HOA name: Firethorne CC
- Second HOA phone: 704-243-2433
Location
- Region: Waxhaw
Financial & listing details
- Price per square foot: $253/sqft
- Tax assessed value: $2,161,600
- Annual tax amount: $13,793
- Date on market: 1/19/2024
- Cumulative days on market: 311 days
- Listing terms: Cash,Conventional
- Road surface type: Concrete, Paved
Price history
| Date | Event | Price |
|---|---|---|
| 2/14/2025 | Sold | $2,600,000-9.7%$253/sqft |
Source:  Canopy MLS as distributed by MLS GRID #4100519 Report a problem Canopy MLS as distributed by MLS GRID #4100519 Report a problem | ||
| 2/5/2025 | Pending sale | $2,880,000$280/sqft |
Source: Canopy MLS as distributed by MLS GRID #4100519 Report a problem | ||
| 8/23/2024 | Price change | $2,880,000-3.4%$280/sqft |
Source: Canopy MLS as distributed by MLS GRID #4100519 Report a problem | ||
| 5/3/2024 | Price change | $2,980,000-3.9%$290/sqft |
Source: Canopy MLS as distributed by MLS GRID #4100519 Report a problem | ||
| 3/17/2024 | Price change | $3,100,000-6.1%$302/sqft |
Source: Canopy MLS as distributed by MLS GRID #4100519 Report a problem | ||
| 1/20/2024 | Listed for sale | $3,300,000+75.5%$321/sqft |
Source: Canopy MLS as distributed by MLS GRID #4100519 Report a problem | ||
| 7/26/2019 | Sold | $1,880,000-3.6%$183/sqft |
Source: Canopy MLS as distributed by MLS GRID #3497764 Report a problem | ||
| 7/26/2019 | Listed for sale | $1,950,000$190/sqft |
Source: RE/MAX Executive #3497764 Report a problem | ||
| 7/26/2019 | Pending sale | $1,950,000$190/sqft |
Source: RE/MAX Executive #3497764 Report a problem | ||
| 6/16/2019 | Pending sale | $1,950,000$190/sqft |
Source: RE/MAX Executive #3497764 Report a problem | ||
| 4/18/2019 | Listed for sale | $1,950,000+2.1%$190/sqft |
Source: RE/MAX Executive #3497764 Report a problem | ||
| 3/8/2007 | Sold | $1,910,000$186/sqft |
Source: Public Record Report a problem | ||
Public tax history
| Year | Property taxes | Tax assessment |
|---|---|---|
| 2025 | $13,793 -11.3% | $2,600,000 +20.3% |
| 2024 | $15,550 +4.9% | $2,161,600 |
| 2023 | $14,818 -4.6% | $2,161,600 -3.1% |
| 2022 | $15,531 +1.4% | $2,230,000 |
| 2021 | $15,316 +27.8% | $2,230,000 +54.5% |
| 2020 | $11,980 +1.7% | $1,443,200 |
| 2019 | $11,781 | $1,443,200 |
| 2018 | $11,781 +0.7% | $1,443,200 |
| 2017 | $11,694 +1.8% | $1,443,200 |
| 2016 | $11,485 | $1,443,200 |
| 2015 | $11,485 -11.8% | $1,443,200 -23.9% |
| 2014 | $13,027 | $1,896,180 |
| 2013 | -- | $1,896,180 |
| 2012 | -- | $1,896,180 |
| 2011 | -- | $1,896,180 |
| 2010 | -- | $1,896,180 |
| 2009 | $12,972 | $1,896,180 |
| 2008 | $12,972 +58.7% | $1,896,180 +68.8% |
| 2007 | $8,173 +708.9% | $1,123,000 +624.5% |
| 2006 | $1,010 | $155,000 |
| 2005 | -- | $155,000 |
| 2004 | -- | $155,000 +40.9% |
| 2003 | -- | $110,000 |
| 2002 | -- | $110,000 |
| 2001 | -- | $110,000 |
| 2000 | -- | $110,000 |
Find assessor info on the county website
Neighborhood: Marvin
Nearby homes
- $1,440,1004 bd4 ba4.3k sqft1113 Baltusrol Ln, Waxhaw, NC 28173Off Market
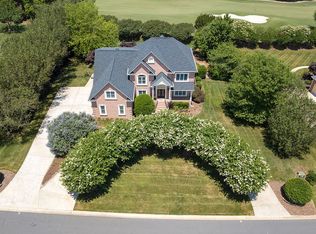
- $3,256,5005 bd5 ba9.1k sqft1116 Baltusrol Ln, Waxhaw, NC 28173Off Market
- $1,624,2004 bd6 ba4.9k sqft1109 Baltusrol Ln, Waxhaw, NC 28173Off Market

- $1,566,2004 bd5 ba4.4k sqft1117 Baltusrol Ln, Waxhaw, NC 28173Off Market
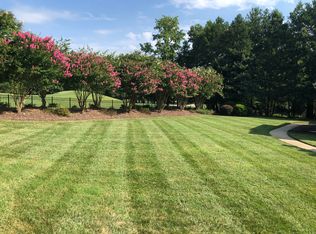
- $1,505,9004 bd5 ba4.3k sqft1105 Baltusrol Ln, Waxhaw, NC 28173Off Market
- $1,916,5006 bd4 ba7.1k sqft1120 Baltusrol Ln, Waxhaw, NC 28173Off Market
- $2,362,9006 bd6 ba8.2k sqft1044 Spyglass Ln, Waxhaw, NC 28173Off Market
- $1,512,1001 bd3 ba5.4k sqft1048 Spyglass Ln, Waxhaw, NC 28173Off Market
Nearby schools
GreatSchools rating
- 8/10Marvin Elementary SchoolGrades: PK-5Distance: 1.4 mi
- 10/10Marvin Ridge Middle SchoolGrades: 6-8Distance: 3 mi
- 9/10Marvin Ridge High SchoolGrades: 9-12Distance: 2.8 mi
Schools provided by the listing agent
- Elementary: Marvin
- Middle: Marvin Ridge
- High: Marvin Ridge
Source: Canopy MLS as distributed by MLS GRID. This data may not be complete. We recommend contacting the local school district to confirm school assignments for this home.
Get a cash offer in 3 minutes
Find out how much your home could sell for in as little as 3 minutes with a no-obligation cash offer.
Estimated market value
$2,605,000
Get a cash offer in 3 minutes
Find out how much your home could sell for in as little as 3 minutes with a no-obligation cash offer.
Estimated market value
$2,605,000
- North Carolina
- Union County
- Waxhaw
- 28173
- Marvin
- 1112 Baltusrol Ln
Nearby cities
Nearby neighborhoods
Nearby zip codes
Other Waxhaw Topics
