A Great Starter Home in the Heart of the Bay Area. Welcome to this move-in-ready 2-bedroom, 1-bathroom home in East Palo Alto, offering comfort, character, and exciting possibilities for the future.
Step inside to find refinished hardwood floors, fresh paint, and a warm, inviting living room with a fireplace. The home also features an updated kitchen and bathroom, along with charming built-in cabinetry in the hallway for convenient storage. Outside, the huge rear yard offers tremendous potential whether you envision creating your dream outdoor space, expanding the existing home, or exploring the possibility of building an ADU (Buyer to confirm). Additional highlights include a newer roof and a move-in-ready condition that makes this an excellent opportunity for first-time buyers, investors, or anyone looking to put down roots in the Bay Area.
For sale
$848,000
1112 Bay Rd, East Palo Alto, CA 94303
2beds
910sqft
Single Family Residence, Residential
Built in 1954
5,990 Square Feet Lot
$827,000 Zestimate®
$932/sqft
$-- HOA
What's special
- 5 days |
- 522 |
- 46 |
Zillow last checked:
Listing updated:
Listed by:
Jaime Gonzalez 01126649 650-364-2660,
Gonzalez Properties 650-364-2660
Source: MLSListings Inc,MLS#: ML82058209
Facts & features
Interior
Bedrooms & bathrooms
- Bedrooms: 2
- Bathrooms: 1
- Full bathrooms: 1
Bathroom
- Features: ShoweroverTub1
Dining room
- Features: EatinKitchen
Family room
- Features: NoFamilyRoom
Kitchen
- Features: ExhaustFan
Heating
- Wall Furnace
Cooling
- None
Appliances
- Included: Exhaust Fan, Disposal, Gas Oven/Range, Refrigerator
- Laundry: Gas Dryer Hookup, In Garage
Features
- Flooring: Hardwood
- Number of fireplaces: 1
- Fireplace features: Living Room
Interior area
- Total structure area: 910
- Total interior livable area: 910 sqft
Property
Parking
- Total spaces: 1
- Parking features: Off Street
- Garage spaces: 1
Features
- Stories: 1
- Fencing: Wood
Lot
- Size: 5,990 Square Feet
Details
- Parcel number: 063161210
- Zoning: R10006
- Special conditions: Standard
Construction
Type & style
- Home type: SingleFamily
- Architectural style: Ranch
- Property subtype: Single Family Residence, Residential
Materials
- Foundation: Concrete Perimeter
- Roof: Composition
Condition
- New construction: No
- Year built: 1954
Utilities & green energy
- Gas: IndividualGasMeters, NaturalGas, PublicUtilities
- Utilities for property: Natural Gas Available, Public Utilities
Community & HOA
Location
- Region: East Palo Alto
Financial & listing details
- Price per square foot: $932/sqft
- Tax assessed value: $320,284
- Annual tax amount: $5,258
- Date on market: 8/19/2026
- Listing agreement: ExclusiveRightToSell
Estimated market value
$827,000
$786,000 - $868,000
$3,295/mo
Price history
| Date | Event | Price |
|---|---|---|
| 8/19/2026 | Listed for sale | $848,000+239.9%$932/sqft |
Source:  MLSListings Inc #ML82058209 Report a problem MLSListings Inc #ML82058209 Report a problem | ||
| 11/17/2011 | Listing removed | $249,500-2.2%$274/sqft |
Source: iseemedia Report a problem | ||
| 7/20/2011 | Sold | $255,000+2.2%$280/sqft |
Source: Public Record Report a problem | ||
| 6/6/2011 | Price change | $249,500-2.2%$274/sqft |
Source: iseemedia Report a problem | ||
| 5/20/2011 | Pending sale | $255,000$280/sqft |
Source: RE/MAX MID PENINSULA #81101606 Report a problem | ||
| 5/8/2011 | Price change | $255,000+2.2%$280/sqft |
Source: RE/MAX MID PENINSULA #81101606 Report a problem | ||
| 5/6/2011 | Price change | $249,500+4%$274/sqft |
Source: iseemedia Report a problem | ||
| 4/5/2011 | Pending sale | $239,888$264/sqft |
Source: RE/MAX MID PENINSULA #81101606 Report a problem | ||
| 3/17/2011 | Price change | $239,888-3.9%$264/sqft |
Source: RE/MAX MID PENINSULA #81101606 Report a problem | ||
| 1/17/2011 | Listed for sale | $249,500+39.8%$274/sqft |
Source: iseemedia Report a problem | ||
| 12/9/2010 | Sold | $178,500-68.6%$196/sqft |
Source: Public Record Report a problem | ||
| 9/23/2005 | Sold | $569,000+47%$625/sqft |
Source: Public Record Report a problem | ||
| 5/30/2003 | Sold | $387,000+25.8%$425/sqft |
Source: Public Record Report a problem | ||
| 1/30/2003 | Sold | $307,665-14.5%$338/sqft |
Source: Public Record Report a problem | ||
| 3/16/2001 | Sold | $360,000$396/sqft |
Source: Public Record Report a problem | ||
Public tax history
| Year | Property taxes | Tax assessment |
|---|---|---|
| 2025 | $5,258 +2.2% | $320,284 +2% |
| 2024 | $5,143 +2.3% | $314,004 +2% |
| 2023 | $5,029 +4.5% | $307,848 +2% |
| 2022 | $4,815 +2.2% | $301,812 +2% |
| 2021 | $4,713 +1.8% | $295,896 +1% |
| 2020 | $4,630 -0.2% | $292,862 +2% |
| 2019 | $4,639 +2.2% | $287,120 +2% |
| 2018 | $4,537 +3.5% | $281,492 +2% |
| 2017 | $4,385 +0% | $275,974 +2% |
| 2016 | $4,384 +3.2% | $270,564 +1.5% |
| 2015 | $4,247 | $266,500 +2% |
| 2014 | $4,247 | $261,280 +0.5% |
| 2013 | -- | $260,100 +2% |
| 2012 | -- | $255,000 |
| 2011 | -- | $255,000 +10.9% |
| 2010 | -- | $230,000 -19% |
| 2009 | -- | $284,000 -52% |
| 2008 | -- | $591,986 +2% |
| 2007 | -- | $580,380 +2% |
| 2006 | -- | $569,000 |
| 2005 | -- | $569,000 +44.3% |
| 2004 | -- | $394,224 +5.3% |
| 2003 | -- | $374,544 +14.2% |
| 2002 | -- | $328,000 +1136.1% |
| 2001 | -- | $26,536 +2% |
| 2000 | -- | $26,017 |
Find assessor info on the county website
Monthly payment
Est. payment
Payment breakdown
Explore the cost of this home by adjusting the details. Changes won't be saved.Climate risks
Neighborhood: 94303
Nearby schools
GreatSchools rating
- 3/10Costano Elementary SchoolGrades: K-5Distance: 0.8 mi
- 4/10Ravenswood Comprehensive MiddleGrades: 6-8Distance: 0.3 mi
- 8/10Menlo-Atherton High SchoolGrades: 9-12Distance: 1.5 mi
Schools provided by the listing agent
- District: RavenswoodCityElementary
Source: MLSListings Inc. This data may not be complete. We recommend contacting the local school district to confirm school assignments for this home.
- $1,161,7004 bd2 ba1.2k sqft2299 Poplar Ave, East Palo Alto, CA 94303Off Market
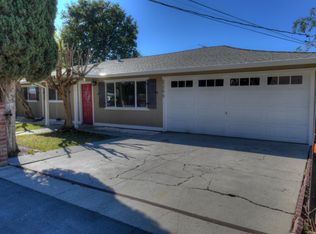
- $964,6002 bd2 ba930 sqft1108 Bay Rd, East Palo Alto, CA 94303Off Market

- $800,9002 bd1 ba830 sqft2291 Poplar Ave, East Palo Alto, CA 94303Off Market
- $886,9002 bd1 ba1k sqft1104 Bay Rd, East Palo Alto, CA 94303Off Market
- $806,8002 bd1 ba960 sqft2286 Menalto Ave, East Palo Alto, CA 94303Off Market
- $926,5003 bd2 ba1k sqft2287 Poplar Ave, East Palo Alto, CA 94303Off Market
- $888,0003 bd1 ba1k sqft2298 Poplar Ave, East Palo Alto, CA 94303Off Market
- $997,8003 bd1 ba1.1k sqft1107 Bay Rd, East Palo Alto, CA 94303Off Market
A local agent can set up tours, give advice and negotiate with sellers.
Similar homes
- $--2 bd1 ba800 sqft1028 Newbridge St, East Palo Alto, CA 94303Auction
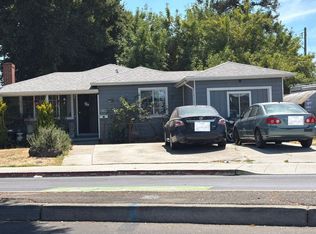 Auction.com 2
 - $798,0003 bd2 ba1.1k sqft2543 Hazelwood Way, East Palo Alto, CA 94303For Sale
 MLS ID #ML82058069, Jaime Gonzalez. MLSListings Inc
 - $899,0002 bd1 ba720 sqft2369 Oakwood Dr, East Palo Alto, CA 94303For Sale
 MLS ID #ML82051550, Kathy Mehringer. MLSListings Inc
 - $924,0002 bd1 ba810 sqft1030 Bradley Way, East Palo Alto, CA 94303For Sale
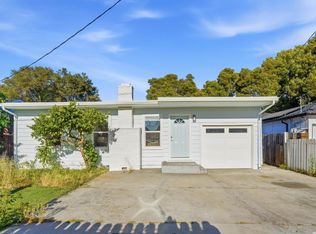 MLS ID #ML82053876, Graeham Watts. MLSListings Inc
 - $979,0003 bd1 ba1k sqft1159 Garden St, East Palo Alto, CA 94303For SaleMLS ID #ML82055953, Alan Sha. MLSListings Inc
- $1,200,0003 bd2 ba1.1k sqft2620 Fordham St, East Palo Alto, CA 94303For SaleMLS ID #41145104, Cristina Ballerio. bridgeMLS/CCAR/Bay East AOR
- $950,0003 bd2 ba1.1k sqft123 Gardenia Way, East Palo Alto, CA 94303For SaleMLS ID #ML82054133, Chris Alston. MLSListings Inc
- $775,0002 bd2 ba1.1k sqft1982 W Bayshore Rd APT 336, East Palo Alto, CA 94303For SaleMLS ID #ML82058252, Lucy Goldenshteyn. MLSListings Inc
- $1,000,0003 bd2 ba1k sqft2260 Pulgas Ave, East Palo Alto, CA 94303For SaleMLS ID #226032199, Lewis Sanders. MetroList Services of CA
- $868,0002 bd1 ba960 sqft25 Willow Rd APT 47, Menlo Park, CA 94025For SaleMLS ID #ML82058151, Victoria Bi. MLSListings Inc
- $1,090,0002 bd1 ba870 sqft1356 Windermere Ave, Menlo Park, CA 94025For SaleMLS ID #ML82057513, Axis Elite Team. MLSListings Inc
- $898,9992 bd1 ba750 sqft3523 Page St, Redwood City, CA 94063For SaleMLS ID #ML82056692, Rafael Castro Jr.. MLSListings Inc
- $899,0003 bd1 ba1.1k sqft6225 Wilma Ave, Newark, CA 94560For SaleMLS ID #ML82058446, Lex Orosco. MLSListings Inc
- $1,150,0002 bd1 ba920 sqft621 Macarthur Ave, Redwood City, CA 94063For SaleMLS ID #ML82058495, Hubert Yu. MLSListings Inc
- $998,0002 bd2 ba1k sqft777 San Antonio Rd APT 108, Palo Alto, CA 94303For SaleMLS ID #ML82057548, Sharon Wang. MLSListings Inc
- $898,0002 bd2 ba960 sqft2140 Santa Cruz Ave APT B106, Menlo Park, CA 94025For SaleMLS ID #ML82055781, Marite Dufour. MLSListings Inc
- $819,0002 bd2 ba1k sqft3317 Brittan Ave APT 14, San Carlos, CA 94070For SaleMLS ID #ML82057157, Steven Hauschildt. MLSListings Inc
- $838,0002 bd1 ba950 sqft2000 Rock St APT 19, Mountain View, CA 94043For SaleMLS ID #ML82058052, Royce H. Cablayan. MLSListings Inc
- $748,0002 bd2 ba1.1k sqft165 Okeefe St APT 9, Menlo Park, CA 94025For SaleMLS ID #ML82054674, Maribel Cribb. MLSListings Inc
- $825,0002 bd2 ba950 sqft445 Oak Ave, Redwood City, CA 94061For SaleMLS ID #ML82055318, Alicia Nardini. MLSListings Inc
Local buyer's agents are ready to help
