Discover a new standard of living at Ovation at Sweetbrier, Durham's premier 55+ active adult community, where inspired design meets vibrant energy and every day feels like a celebration.
Step into this stunning townhome and imagine the possibilities. A spacious two-car garage, luxurious first-floor primary suite, and open-concept layout set the stage for effortless living. From the elegant powder room, move seamlessly into a sunlit great room, modern kitchen, and inviting eat-in area—all beneath breathtaking two-story ceilings. Retreat to your private covered porch for morning coffee or evening sunsets. The downstairs primary suite pampers with a generous walk-in closet, dual vanities, and a spa-inspired tiled shower, while the nearby laundry room adds extra ease. Upstairs, discover three additional bedrooms, two stylish full baths, and a flexible loft ready for your favorite pursuits.
Relish the joys of low-maintenance living—exterior care is handled for you, so you can embrace spontaneous adventures, dive into your passions, or simply savor moments of relaxation.
Live vibrantly at Ovation at Sweetbrier, where a world of resort-style amenities will soon be yours: unwind by the sparkling pool, soak in the hot tub, energize in the fitness center, or challenge friends on the pickleball and chess courts. Enjoy the dog park, scenic walking trails, and a clubhouse designed for connection and celebration.
Sold for $379,000
$379,000
1112 Bell Heather Rd #71, Durham, NC 27703
3beds
1,883sqft
Townhouse
Built in 2026
3,484 Square Feet Lot
$376,700 Zestimate®
$201/sqft
$2,095 Estimated rent
Home value
$376,700
$354,000 - $399,000
$2,095/mo
Zestimate® history
Owner options
List your home for rent
$2,095/mo
Rent Zestimate®
Find your next renter with Zillow Rental Manager. Plus, with online applications, you can quickly screen prospective tenants – for free.
$2,095/mo
Rent Zestimate®
Refinance and save
$2,552/mo
Est. payment
Refinancing to a lower rate could help reduce your monthly payments and save thousands over the life of the loan.
$2,552/mo
Est. payment
Explore your selling options
Work with a Zillow partner agent
Leverage their expertise and Zillow's premium Showcase listings to get your home seen by more buyers.
Get startedList with your own agent
Get your home in front of millions of buyers by listing it on Zillow.
Learn how to do itSell it yourself
Take full control of how buyers see your home on Zillow by listing For Sale by Owner (FSBO).
List your homeWhat's special
Sparkling poolFlexible loftHot tubSpacious two-car garageBreathtaking two-story ceilingsSpa-inspired tiled showerInviting eat-in area
Zillow last checked:
Listing updated:
Listed by:
Cleresa Keller 919-714-1125,
Clayton Properties Group INC
Bought with:
Anthony Greco, 280288
Hodge & Kittrell Sotheby's Int
Source: Doorify MLS,MLS#: 10146508
Facts & features
Interior
Bedrooms & bathrooms
- Bedrooms: 3
- Bathrooms: 3
- Full bathrooms: 2
- 1/2 bathrooms: 1
- Main level bathrooms: 2
- Main level bedrooms: 1
Primary bedroom
- Level: Main
- Area: 15600 Square Feet
- Dimensions: 120 x 130
Bedroom 2
- Level: Second
- Area: 15428 Square Feet
- Dimensions: 116 x 133
Bedroom 3
- Level: Second
- Area: 15504 Square Feet
- Dimensions: 114 x 136
Primary bathroom
- Level: Main
Family room
- Level: Main
- Area: 18396 Square Feet
- Dimensions: 146 x 126
Kitchen
- Description: Eat In
- Level: Main
- Length: 1061110 Feet
Laundry
- Level: Main
Loft
- Level: Second
- Area: 21600 Square Feet
- Dimensions: 120 x 180
Other
- Description: Walk-in storage
- Level: Second
Other
- Description: Garage
- Level: Main
- Area: 38784 Square Feet
- Dimensions: 192 x 202
Other
- Description: Covered Porch
- Level: Main
- Area: 11096 Square Feet
- Dimensions: 146 x 76
Heating
- Central, Forced Air, Natural Gas, Zoned
Cooling
- Central Air, Ceiling Fan(s), Zoned
Appliances
- Included: Built-In Electric Oven, Dishwasher, Gas Cooktop, Microwave, Range Hood, Stainless Steel Appliance(s), Tankless Water Heater, Vented Exhaust Fan, Wall Oven
- Laundry: Laundry Room, Main Level
Features
- Eat-in Kitchen, High Ceilings, Kitchen Island, Open Floorplan, Pantry, Primary Downstairs, Recessed Lighting, Storage, Tray Ceiling(s), Walk-In Closet(s), Separate Shower, Bathtub/Shower Combination, Walk-In Shower, Quartz Counters, Smooth Ceilings
- Flooring: Carpet, Luxury Vinyl, Tile
- Windows: Insulated Windows, Screens
- Common walls with other units/homes: 1 Common Wall,End Unit
Interior area
- Total structure area: 1,883
- Total interior livable area: 1,883 sqft
- Finished area above ground: 1,883
- Finished area below ground: 0
Property
Parking
- Total spaces: 4
- Parking features: Attached, Driveway, Garage Faces Front, Garage, Garage Door Opener, Inside Entrance, Kitchen Level
- Garage spaces: 2
- Has uncovered spaces: Yes
Features
- Levels: Two
- Stories: 2
- Patio & porch: Covered, Rear Porch
- Pool features: Community, In Ground
Lot
- Size: 3,484 Square Feet
Details
- Parcel number: Ovation at Sweetbrier lot 71
- Special conditions: Standard
Construction
Type & style
- Home type: Townhouse
- Architectural style: Craftsman
- Property subtype: Townhouse
Materials
- Brick Veneer, Fiber Cement, Low VOC Paint/Sealant/Varnish
- Foundation: Slab
- Roof: Architectural Shingle
Condition
- New Construction,Under Construction
- New construction: Yes
- Year built: 2026
- Major remodel year: 2025
Details
- Builder model: Hydrangea C
Utilities & green energy
- Sewer: Public Sewer
- Water: Public
Community & HOA
Community
- Features: Curbs, Clubhouse, Fitness Center, Park, Pool, Street Lights, Sidewalks, Tennis Court(s)
- Security: Carbon Monoxide Detector(s), Smoke Detector(s)
- Subdivision: Ovation at Sweetbrier
HOA
- Has HOA: Yes
- Amenities included: Clubhouse, Dog Park, Fitness Center, Game Court Exterior, Landscaping, Maintenance Grounds, Management, Maintenance Structure, Park, Picnic Area, Pool, Recreation Facilities, Spa/Hot Tub, Tennis Court(s), Trail(s)
- Services included: Maintenance Grounds, Maintenance Structure, Road Maintenance, Storm Water Maintenance
- HOA fee: $125 monthly
- HOA name: PPM
- HOA phone: 919-848-4911
- Additional fee info: Second HOA Fee $145 Monthly
Location
- Region: Durham
Financial & listing details
- Price per square foot: $201/sqft
- Date on market: 2/13/2026
- Listing agreement: Exclusive Right To Sell
- Listing terms: Cash,Conventional,FHA,VA Loan
- Ownership type: Townhouse
- Road surface type: Asphalt
Price history
| Date | Event | Price |
|---|---|---|
| 4/15/2026 | Sold | $379,000$201/sqft |
Source:  Doorify MLS #10146508 Report a problem | ||
| 3/9/2026 | Pending sale | $379,000$201/sqft |
Source: Doorify MLS #10146508 Report a problem | ||
| 2/28/2026 | Price change | $379,000-9.5%$201/sqft |
Source: Doorify MLS #10146508 Report a problem | ||
| 2/13/2026 | Listed for sale | $419,000$223/sqft |
Source: Doorify MLS #10146508 Report a problem | ||
Public tax history
Tax history is unavailable.
Neighborhood: 27703
Nearby homes
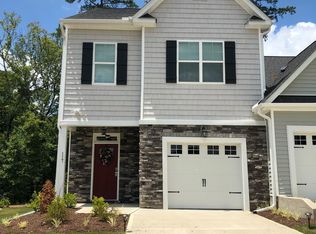
- $325,4003 bd3 ba1.6k sqft117 Zante Currant Rd, Durham, NC 27703Off Market
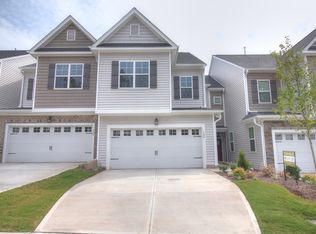
- $338,6003 bd3 ba1.8k sqft130 Zante Currant Rd, Durham, NC 27703Off Market
- $363,3003 bd3 ba1.8k sqft2020 Bunchberry Ln, Durham, NC 27703Off Market
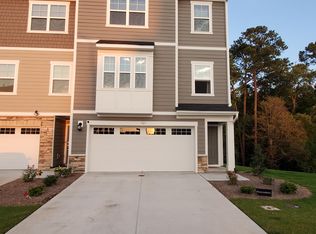
- $465,0004 bd4 ba2.4k sqft609 Tova Falls Dr #703, Durham, NC 27703Sold
- $347,0003 bd3 ba1.6k sqft2006 Solana Woods, Durham, NC 27703Off Market
- $465,0001 bd1 ba2.4k sqft2206 Terrawood Dr, Durham, NC 27703Sold
- $491,5005 bd3 ba2.3k sqft2215 Cape May Ln, Durham, NC 27703Sold
- $383,6001 bd1 ba2.4k sqft2143 Terrawood Dr #2, Durham, NC 27703Off Market
- $383,6001 bd1 ba2.4k sqft2143 Terrawood Dr #1, Durham, NC 27703Off Market
Nearby schools
GreatSchools rating
- 5/10Spring Valley Elementary SchoolGrades: PK-5Distance: 0.9 mi
- 5/10Neal MiddleGrades: 6-8Distance: 1.5 mi
- 2/10Southern School of Energy and SustainabilityGrades: 9-12Distance: 2.9 mi
Schools provided by the listing agent
- Elementary: Durham - Spring Valley Elementary School
- Middle: Durham - Neal Middle
- High: Durham - Southern School of Energy and Sustainability
Source: Doorify MLS. This data may not be complete. We recommend contacting the local school district to confirm school assignments for this home.
Get a cash offer in 3 minutes
Find out how much your home could sell for in as little as 3 minutes with a no-obligation cash offer.
Estimated market value
$376,700
Get a cash offer in 3 minutes
Find out how much your home could sell for in as little as 3 minutes with a no-obligation cash offer.
Estimated market value
$376,700
- North Carolina
- Durham County
- Durham
- 27703
- 1112 Bell Heather Rd Unit 71
