Skip main navigation
Off market
  • $1,454,900

    1112 Beverly Way, Altadena, CA 91001

    3beds
    1,800sqft
    SingleFamily
    Built in 1922
    7,840 Square Feet Lot
    $1,454,900 Zestimate®
    $808/sqft
    $6,133 Estimated rent

    Home value

    $1,454,900

    $1.34M - $1.59M

    $6,133/mo

    Zestimate® history
    Loading
    Loading...

    Owner options

    List your home for rent

    $6,133/mo

    Rent Zestimate®

    Find your next renter with Zillow Rental Manager. Plus, with online applications, you can quickly screen prospective tenants – for free.

    Learn more

    $6,133/mo

    Rent Zestimate®

    Refinance and save

    $9,114/mo

    Est. payment

    Refinancing to a lower rate could help reduce your monthly payments and save thousands over the life of the loan.

    See today's rates

    $9,114/mo

    Est. payment

    Explore your selling options

    Work with a Zillow partner agent

    Leverage their expertise and Zillow's premium Showcase listings to get your home seen by more buyers.

    Get started

    List with your own agent

    Get your home in front of millions of buyers by listing it on Zillow.

    Learn how to do it

    Sell it yourself

    Take full control of how buyers see your home on Zillow by listing For Sale by Owner (FSBO).

    List your home

    What's special

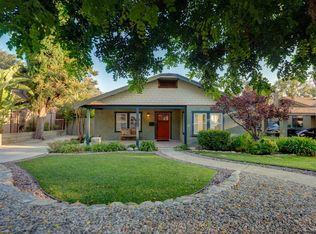
    Set on a tree-lined street in the Country Club neighborhood, this classic 1922 California Bungalow has been beautifully remodeled and upgraded throughout. Its open floor plan offers three bedrooms, including a gracious master suite, three spa-worthy bathrooms, living room with fireplace, dining room and den. The kitchen features custom cabinets with pull-outs, quartz countertops, wall-to-wall pantry and professional grade stainless appliances, plus an adjacent laundry room. Additional amenities include solid Curupay hardwood floors, skylights, copper plumbing, newer sewer line and central heat and air. The oversize garage of almost 1,000 square feet, fitted out as a library, is ideally suited for adaptation into an ADU. In the rear, the fully-fenced yard has a series of intimate patios and garden spaces and a luxurious Endless Pool. Here is a wonderful opportunity to own a turnkey character home in a prime location!

    This property is off market, which means it's not currently listed for sale or rent on Zillow. This may be different from what's available on other websites or public sources.

    Facts & features

    Interior

    Bedrooms & bathrooms
    • Bedrooms: 3
    • Bathrooms: 3
    • Full bathrooms: 1
    • 3/4 bathrooms: 2
    Heating
    • Forced air, Propane / Butane
    Cooling
    • Central
    Appliances
    • Included: Dishwasher, Dryer, Garbage disposal, Range / Oven, Refrigerator, Washer
    Features
    • Open Floor Plan, Recessed Lighting, Crown Moldings, Storage Space, Built-Ins, Turnkey, Plaster Walls
    • Flooring: Hardwood
    • Has fireplace: Yes
    • Fireplace features: Decorative
    • Common walls with other units/homes: Detached
    Interior area
    • Total interior livable area: 1,800 sqft

    Property

    Parking
    • Total spaces: 5
    • Parking features: Garage - Detached
    Features
    • Exterior features: Wood, Brick
    • Has spa: Yes
    • Fencing: Stucco Wall, Wood
    • Has view: Yes
    • View description: Mountain
    Lot
    • Size: 7,840 sqft
    Details
    • Parcel number: 5846001009

    Construction

    Type & style
    • Home type: SingleFamily
    • Architectural style: Conventional
    Materials
    • Roof: Composition
    Condition
    • Year built: 1922

    Utilities & green energy

    • Sewer: In, Connected and Paid

    Community & neighborhood

    Location
    • Region: Altadena

    Other

    Other facts
    • Special Conditions: Standard
    • View Type: Mountain View
    • Other Property Features: Full Copper Plumbing, Rain Gutters
    • Lot Description: Fenced Yard, Front Yard, Landscaped
    • Appliances: Dishwasher, Garbage Disposal, Refrigerator
    • Cooking Appliances: Free Standing Gas, Range Hood
    • Bathroom Features: Remodeled, Steam Shower, 2 Master Baths
    • Kitchen Features: Pantry, Remodeled, Stone Counters
    • Bedroom Features: Master Suite
    • Fencing: Stucco Wall, Wood
    • Interior Features: Open Floor Plan, Recessed Lighting, Crown Moldings, Storage Space, Built-Ins, Turnkey, Plaster Walls
    • Flooring: Hardwood
    • Cooling Type: Central A/C
    • Patio Features: Patio Open, Covered Porch, Porch - Front
    • Sewer: In, Connected and Paid
    • Pool Description: Exercise Pool, Other
    • Heating Type: Forced Air
    • Fireplace Features: Decorative
    • Common Walls: Detached
    • Fireplace Location: Living Room
    • Rooms: Dining Room, Master Bedroom, Walk-In Closet, Utility, Bonus Room, Den, Library
    • Fireplace Fuel: Other
    • Security Safety: Carbon Monoxide Detector(s), Smoke Detector
    • Doors: French Doors
    • Foundation: Raised
    • View: Yes
    • Exterior Construction: Wood
    • Pool: Yes
    • Fireplace: Yes
    • Laundry Locations: Individual Room
    • Roofing: Composition Shingle
    • Parking Features: Driveway - Concrete
    • Front of House Faces: House Faces North
    • Windows: Plantation Shutters, Skylight(s), Drapes/Curtains
    • Water Heater Feature: Tankless
    • Possession: Close Of Escrow Plus 2
    • Pool Construction: Above Ground
    • Building Styles: Calif Bungalow, Craftsman, Bungalow
    • Pool Accessories: Pool Cover

    Price history

    DateEventPrice
    2/22/2019Sold$1,030,000+11.4%$572/sqft
    Source: Pasadena Foothills MLS #819000199 Report a problem
    1/25/2019Pending sale$925,000$514/sqft
    Source: Coldwell Banker Residential Brokerage - Pasadena #819000199 Report a problem
    1/14/2019Listed for sale$925,000+41.7%$514/sqft
    Source: Coldwell Banker Residential Brokerage Company #819000199 Report a problem
    5/17/2011Sold$653,000-2.8%$363/sqft
    Source: Public Record Report a problem
    4/15/2011Price change$672,000-3.9%$373/sqft
    Source: Coldwell Banker Residential Brokerage - San Marino #22150081 Report a problem
    4/2/2011Listed for sale$699,000+119.1%$388/sqft
    Source: Coldwell Banker Residential Brokerage - San Marino #22150081 Report a problem
    7/16/1998Sold$319,000$177/sqft
    Source: Public Record Report a problem

    Public tax history

    YearProperty taxesTax assessment
    2025$6,701 -48.6%$582,895 -48.3%
    2024$13,032 +0.9%$1,126,451 +2%
    2023$12,920 +3.6%$1,104,365 +2%
    2022$12,472 +5%$1,082,712 +2%
    2021$11,881 +4.2%$1,061,483 +1%
    2020$11,405 $1,050,600 +33%
    2019$11,405 +25.8%$789,934 +2%
    2018$9,066 $774,446 +2.7%
    2017$9,066 +1.7%$753,962 +2%
    2016$8,917 +2.1%$739,180 +1.5%
    2015$8,733 +3.2%$728,078 +2%
    2014$8,459 $713,817 +2.5%
    2012-- $696,660 +82%
    2011-- $382,703 +0.8%
    2010-- $379,844 -0.2%
    2009-- $380,747 +2%
    2008-- $373,283 +2%
    2007-- $365,964 +2%
    2006-- $358,789
    2005-- $358,789 +4%
    2004-- $344,858 +1.9%
    2003-- $338,538 +0%
    2002-- $338,524 +4%
    2000-- $325,380

    Find assessor info on the county website

    Neighborhood: 91001

    Nearby schools

    GreatSchools rating
    Schools provided by the listing agent
    • District: PASADENA UNIFIED SCHOOL DISTRICT

    Source: The MLS. This data may not be complete. We recommend contacting the local school district to confirm school assignments for this home.

    Get a cash offer in 3 minutes
    Find out how much your home could sell for in as little as 3 minutes with a no-obligation cash offer.
    Estimated market value
    $1,454,900
    Get a cash offer in 3 minutes
    Find out how much your home could sell for in as little as 3 minutes with a no-obligation cash offer.
    Estimated market value
    $1,454,900