Skip main navigation
Off market
  • $255,900

    1112 Blackstone Ln NW, Beulah, ND 58523

    2beds
    2baths
    2,600sqft
    Single Family Residence
    Built in 1980
    0.25 Acres Lot
    $255,900 Zestimate®
    $98/sqft
    $2,324 Estimated rent

    Home value

    $255,900

    $215,000 - $297,000

    $2,324/mo

    Zestimate® history
    Loading
    Loading...

    Owner options

    List your home for rent

    $2,324/mo

    Rent Zestimate®

    Find your next renter with Zillow Rental Manager. Plus, with online applications, you can quickly screen prospective tenants – for free.

    Learn more

    $2,324/mo

    Rent Zestimate®

    Refinance and save

    $1,310/mo

    Est. payment

    Refinancing to a lower rate could help reduce your monthly payments and save thousands over the life of the loan.

    See today's rates

    $1,310/mo

    Est. payment

    Explore your selling options

    Work with a Zillow partner agent

    Leverage their expertise and Zillow's premium Showcase listings to get your home seen by more buyers.

    Get started

    List with your own agent

    Get your home in front of millions of buyers by listing it on Zillow.

    Learn how to do it

    Sell it yourself

    Take full control of how buyers see your home on Zillow by listing For Sale by Owner (FSBO).

    List your home

    What's special

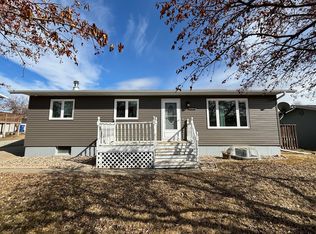
    Many upgrades in this beautiful 1300 sq.ft. ranch with 2 spacious main floor bedrooms plus 3 non-conforming down. Since 2008 there's many updates- new countertops, granite composite sink & faucet. There's a Bay window and beautiful double patio doors overlooking gorgeous deck/yard. In 2009-2010, there's a new mf vanity and lights with double sinks and new faucets, new vinyl flooring and carpets in living room, new bsmt vanity, main painted. Covered front porch is maintenance free; newer entrance doors, masonite siding is in excellent condition and painted in 2005; New shingles 8/2008; wood/coal wdbnr in family room; This home has beautiful cabinets throughout; full wall entertainment cabinets in family room; spa bathroom in down has whirlpool tub & new vanity; main floor master is huge with double his and hers closets. You'll love the view from your living room which also opens to a private double level deck; meticulous yard, 12x12 potting shed and 8x8 garden shed. Move-in Ready!

    This property is not currently displayed as for sale or rent on Zillow. This may be different from what's on other websites or public sources.

    Zillow last checked:

    Listing updated:

    Listed by:

    MARY LOU HORNING 701-870-6279,

    WEST RIVER REALTY LLP

    Bought with:

    LYNNAE WEIDNER, 3087

    WEST RIVER REALTY LLP

    Source: Great North MLS,MLS#: 3311630

    Facts & features

    Interior

    Bedrooms & bathrooms
    • Bedrooms: 2
    • Bathrooms: 2
    Primary bedroom
    • Level: Main
    Bedroom 1
    • Level: Main
    Bedroom 2
    • Level: Main
    Bedroom 3
    • Level: Basement
    Bedroom 4
    • Level: Basement
    Bedroom 5
    • Level: Basement
    Bathroom 1
    • Description: Full Bath
    • Level: Basement
    Dining room
    • Level: Main
    Family room
    • Level: Basement
    Kitchen
    • Level: Main
    Laundry
    • Level: Main
    Living room
    • Level: Main
    Heating
    • Electric
    Cooling
    • Ceiling Fan(s), Wall/Window Unit(s)
    Appliances
    • Included: Dishwasher, Microwave Hood, Oven, Range, Refrigerator
    • Laundry: Main Level
    Features
    • Ceiling Fan(s), Main Floor Bedroom
    • Flooring: Vinyl, Carpet
    • Windows: Window Treatments
    • Basement: Concrete,Finished
    • Number of fireplaces: 1
    • Fireplace features: Coal Stove, Family Room
    Interior area
    • Total structure area: 2,600
    • Total interior livable area: 2,600 sqft
    • Finished area above ground: 1,300
    • Finished area below ground: 1,300

    Property

    Parking
    • Total spaces: 2
    • Parking features: Garage Door Opener, Insulated, Double Driveway, Attached
    • Attached garage spaces: 2
    Features
    • Patio & porch: Deck, Enclosed, Porch
    • Spa features: Whirlpool Tub
    • Fencing: Full
    Lot
    • Size: 0.25 Acres
    • Dimensions: 90 x 120
    • Features: Level, Rectangular Lot
    Details
    • Additional structures: Shed(s)
    • Parcel number: BB14488500658

    Construction

    Type & style
    • Home type: SingleFamily
    • Architectural style: Ranch
    • Property subtype: Single Family Residence
    Materials
    • Frame, Masonite
    • Foundation: Concrete Perimeter, Slab
    • Roof: Shingle
    Condition
    • New construction: No
    • Year built: 1980

    Utilities & green energy

    • Sewer: Public Sewer
    • Water: Public

    Community & HOA

    Location
    • Region: Beulah

    Financial & listing details

    • Price per square foot: $98/sqft
    • Annual tax amount: $1,426
    • Date on market: 3/8/2010
    • Listing terms: Conventional

    Price history

    DateEventPrice
    6/11/2010Sold--
    Source: Great North MLS #3311630 Report a problem

    Public tax history

    Tax history is unavailable.

    Neighborhood: 58523

    Nearby schools

    GreatSchools rating
    Get pre-qualified for a loan
    At Zillow Home Loans, we can pre-qualify you in as little as 5 minutes with no impact to your credit score.

    An equal housing lender. NMLS #10287.