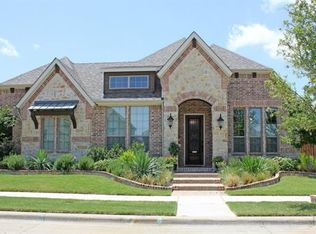
Breathtaking home in the highly desirable community of Viridian! 3 bedrooms down and 2 up. Beautiful hardwood floors in all common areas including a bedroom that can make a great office and plantation shutters throughout. Enjoy family gatherings in the huge chef's kitchen with modern white cabinetry, large granite island, and SS appliances. Separate office area off the kitchen makes for a great study. Primary bathroom boasts separate marble counters, oversized shower, garden tub, and spectacular walk-in closet. Have fun family nights in the upstairs game room. One upstairs secondary bedroom and another downstairs have their own private bathrooms. Separate 3rd car garage has epoxy floors. Relax with your favorite drink on the gorgeous oversized patio. There are side yards on both sides of the home, great for pet lovers, with a doggy door already installed! The Viridian Community features so much... lake, running & bike trls, sailing center and large multi-pool community center.
Sold
Price Unknown
1112 Blue Lake Blvd, Arlington, TX 76005
5beds
4,256sqft
Single Family Residence
Built in 2013
9,147 Square Feet Lot
$-- Zestimate®
$--/sqft
$5,206 Estimated rent
Home value
Not available
Estimated sales range
Not available
$5,206/mo
Zestimate® history
Owner options
List your home for rent
$5,206/mo
Rent Zestimate®
Find your next renter with Zillow Rental Manager. Plus, with online applications, you can quickly screen prospective tenants – for free.
$5,206/mo
Rent Zestimate®
Refinance and save
$279/mo
Est. payment
Refinancing to a lower rate could help reduce your monthly payments and save thousands over the life of the loan.
$279/mo
Est. payment
Explore your selling options
Work with a Zillow partner agent
Leverage their expertise and Zillow's premium Showcase listings to get your home seen by more buyers.
Get startedList with your own agent
Get your home in front of millions of buyers by listing it on Zillow.
Learn how to do itSell it yourself
Take full control of how buyers see your home on Zillow by listing For Sale by Owner (FSBO).
List your homeWhat's special
Large multi-pool community centerBeautiful hardwood floorsEpoxy floorsSeparate office areaPlantation shutters throughoutGarden tubModern white cabinetry
Zillow last checked:
Listing updated:
Listed by:
Sarah Brimmage Cave 0593820 972-747-5100,
Keller Williams Realty Allen 972-747-5100,
Sherry Clifton 0656148 214-232-8182,
Keller Williams Realty Allen
Bought with:
Chip Reid
Ebby Halliday, REALTORS
Source: NTREIS,MLS#: 20484978
Facts & features
Interior
Bedrooms & bathrooms
- Bedrooms: 5
- Bathrooms: 5
- Full bathrooms: 4
- 1/2 bathrooms: 1
Primary bedroom
- Features: Closet Cabinetry, Dual Sinks, Double Vanity, En Suite Bathroom, Garden Tub/Roman Tub, Separate Shower, Walk-In Closet(s)
- Level: First
- Dimensions: 19 x 14
Bedroom
- Features: Split Bedrooms, Walk-In Closet(s)
- Level: First
- Dimensions: 14 x 13
Bedroom
- Features: Split Bedrooms, Walk-In Closet(s)
- Level: Second
- Dimensions: 12 x 13
Bedroom
- Features: Split Bedrooms, Walk-In Closet(s)
- Level: Second
- Dimensions: 12 x 13
Bedroom
- Level: First
- Dimensions: 16 x 13
Primary bathroom
- Features: Built-in Features, Dual Sinks, Double Vanity, Garden Tub/Roman Tub, Stone Counters, Walk-In Closet(s)
- Level: First
- Dimensions: 17 x 14
Bonus room
- Level: First
- Dimensions: 10 x 9
Dining room
- Level: First
- Dimensions: 14 x 12
Other
- Features: En Suite Bathroom
- Level: First
- Dimensions: 9 x 5
Other
- Features: En Suite Bathroom
- Level: Second
- Dimensions: 5 x 9
Other
- Level: Second
- Dimensions: 5 x 13
Game room
- Level: Second
- Dimensions: 21 x 16
Half bath
- Features: Granite Counters
- Level: First
- Dimensions: 6 x 6
Kitchen
- Features: Built-in Features, Butler's Pantry, Granite Counters, Kitchen Island, Pantry, Walk-In Pantry
- Level: First
- Dimensions: 20 x 13
Living room
- Level: First
- Dimensions: 21 x 20
Mud room
- Level: First
- Dimensions: 8 x 7
Utility room
- Features: Utility Room, Utility Sink
- Level: First
- Dimensions: 8 x 10
Heating
- Central, Natural Gas
Cooling
- Central Air, Ceiling Fan(s)
Appliances
- Included: Double Oven, Dishwasher, Electric Oven, Gas Cooktop, Disposal, Vented Exhaust Fan
Features
- Built-in Features, Chandelier, Dry Bar, Decorative/Designer Lighting Fixtures, Double Vanity, Granite Counters, High Speed Internet, Kitchen Island, Open Floorplan, Pantry, Cable TV, Wired for Data, Natural Woodwork, Walk-In Closet(s)
- Flooring: Carpet, Ceramic Tile, Laminate
- Has basement: No
- Number of fireplaces: 1
- Fireplace features: Gas Log, Great Room
Interior area
- Total interior livable area: 4,256 sqft
Property
Parking
- Total spaces: 3
- Parking features: Door-Multi, Driveway, Epoxy Flooring, Garage, Garage Door Opener, Heated Garage, Lighted, Garage Faces Rear
- Attached garage spaces: 3
- Has uncovered spaces: Yes
Features
- Levels: Two
- Stories: 2
- Patio & porch: Covered
- Exterior features: Dog Run, Lighting, Rain Gutters
- Pool features: None
- Fencing: Gate,Privacy,Wood,Wrought Iron
Lot
- Size: 9,147 Square Feet
- Features: Subdivision, Sprinkler System
Details
- Parcel number: 41545257
Construction
Type & style
- Home type: SingleFamily
- Architectural style: Traditional,Detached
- Property subtype: Single Family Residence
Materials
- Brick, Fiber Cement, Rock, Stone
- Foundation: Slab
- Roof: Composition
Condition
- Year built: 2013
Utilities & green energy
- Sewer: Public Sewer
- Water: Public
- Utilities for property: Electricity Connected, Natural Gas Available, Sewer Available, Separate Meters, Underground Utilities, Water Available, Cable Available
Community & HOA
Community
- Features: Curbs, Sidewalks
- Security: Security System Owned, Carbon Monoxide Detector(s), Smoke Detector(s), Security Lights
- Subdivision: Viridian Add
HOA
- Has HOA: Yes
- Services included: All Facilities, Association Management, Maintenance Grounds
- HOA fee: $279 quarterly
- HOA name: Viridian Residential Association
- HOA phone: 814-494-8598
Location
- Region: Arlington
Financial & listing details
- Tax assessed value: $527,661
- Annual tax amount: $19,228
- Date on market: 3/1/2024
- Cumulative days on market: 72 days
- Listing terms: Cash,Conventional,FHA,Texas Vet,VA Loan
- Exclusions: 2 safes, White & Gray Cabinets in double car garage, Work Bench in single car garage.
- Electric utility on property: Yes
Price history
| Date | Event | Price |
|---|---|---|
| 3/14/2024 | Sold | -- |
Source: NTREIS #20484978 Report a problem | ||
| 3/4/2024 | Pending sale | $845,000$199/sqft |
Source: NTREIS #20484978 Report a problem | ||
| 3/1/2024 | Listing removed | -- |
Source: NTREIS #20484978 Report a problem | ||
| 2/20/2024 | Listing removed | -- |
Source: NTREIS #20484978 Report a problem | ||
| 2/13/2024 | Contingent | $845,000$199/sqft |
Source: NTREIS #20484978 Report a problem | ||
| 12/1/2023 | Listed for sale | $845,000-2.3%$199/sqft |
Source: NTREIS #20484978 Report a problem | ||
| 8/2/2023 | Listing removed | -- |
Source: NTREIS #20267118 Report a problem | ||
| 6/24/2023 | Price change | $865,000-1.1%$203/sqft |
Source: NTREIS #20267118 Report a problem | ||
| 4/12/2023 | Listed for sale | $875,000$206/sqft |
Source: NTREIS #20267118 Report a problem | ||
| 3/23/2023 | Pending sale | $875,000$206/sqft |
Source: NTREIS #20267118 Report a problem | ||
| 3/16/2023 | Contingent | $875,000$206/sqft |
Source: NTREIS #20267118 Report a problem | ||
| 3/2/2023 | Listed for sale | $875,000-1.1%$206/sqft |
Source: NTREIS #20267118 Report a problem | ||
| 12/8/2022 | Listing removed | $885,000$208/sqft |
Source: NTREIS #20080616 Report a problem | ||
| 10/21/2022 | Price change | $885,000-1.7%$208/sqft |
Source: NTREIS #20080616 Report a problem | ||
| 7/14/2022 | Price change | $900,000-5.3%$211/sqft |
Source: NTREIS #20080616 Report a problem | ||
| 6/8/2022 | Listed for sale | $950,000+70.9%$223/sqft |
Source: NTREIS #20080616 Report a problem | ||
| 10/31/2016 | Listing removed | $555,900$131/sqft |
Source: RE/MAX Pinnacle Group Realtors #13378713 Report a problem | ||
| 8/9/2016 | Price change | $555,900-0.6%$131/sqft |
Source: RE/MAX Pinnacle Group Realtors #13378713 Report a problem | ||
| 7/1/2016 | Price change | $559,000-1.1%$131/sqft |
Source: RE/MAX Pinnacle Group Realtors #13378713 Report a problem | ||
| 6/16/2016 | Price change | $565,000-1.7%$133/sqft |
Source: RE/MAX Pinnacle Group Realtors #13378713 Report a problem | ||
| 6/2/2016 | Price change | $575,000-1.7%$135/sqft |
Source: RE/MAX Pinnacle Group Realtors #13378713 Report a problem | ||
| 5/23/2016 | Price change | $585,000-1.7%$137/sqft |
Source: RE/MAX Pinnacle Group Realtors #13378713 Report a problem | ||
| 5/13/2016 | Listed for sale | $595,000$140/sqft |
Source: RE/MAX Pinnacle Group Realtors #13378713 Report a problem | ||
| 3/29/2013 | Sold | -- |
Source: Agent Provided Report a problem | ||
Public tax history
| Year | Property taxes | Tax assessment |
|---|---|---|
| 2016 | $15,102 +6.2% | $527,661 +16.7% |
| 2015 | $14,221 | $452,000 -14.4% |
| 2014 | $14,221 | $527,900 +712.2% |
| 2013 | -- | $65,000 +400% |
| 2012 | -- | $13,000 |
Find assessor info on the county website
Neighborhood: North
Nearby homes
- $298,7674 bd3 ba2.1k sqft1112 Blue Lake Blvd, Arlington, TX 76005Off Market
- $758,9004 bd3 ba4.2k sqft1112 Blue Lake Blvd, Arlington, TX 76005Off Market
- $687,6003 bd3 ba3k sqft1110 Blue Lake Blvd, Arlington, TX 76005Off Market
- $451,2003 bd2 ba1.9k sqft1209 Ivy Charm, Arlington, TX 76005Off Market
- $805,9004 bd4 ba3.7k sqft1116 Blue Lake Blvd, Arlington, TX 76005Off Market
- $717,6004 bd3 ba3k sqft1118 Blue Lake Blvd, Arlington, TX 76005Off Market
- $747,6004 bd4 ba3.2k sqft1105 Autumn Mist Way, Arlington, TX 76005Off Market
- $660,5003 bd2 ba3.1k sqft1108 Blue Lake Blvd, Arlington, TX 76005Off Market
Nearby schools
GreatSchools rating
- 10/10Viridian Elementary SchoolGrades: PK-6Distance: 0.1 mi
- 9/10Harwood Junior High SchoolGrades: 7-9Distance: 4.1 mi
- 6/10Trinity High SchoolGrades: 10-12Distance: 3 mi
Schools provided by the listing agent
- Elementary: Viridian
- High: Trinity
- District: Hurst-Euless-Bedford ISD
Source: NTREIS. This data may not be complete. We recommend contacting the local school district to confirm school assignments for this home.
- Texas
- Tarrant County
- Arlington
- 76005
- North
- 1112 Blue Lake Blvd
Nearby cities
Nearby neighborhoods
Nearby zip codes
Other Arlington Topics
