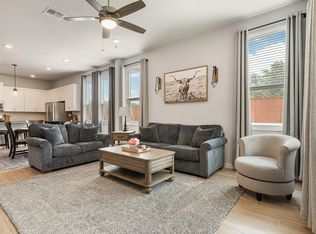
Don't miss out on one of the best home on the market in Leander's award-winning Bryson community! This modern and functional home offers 4 bedrooms and 3 bathrooms. The oversized 2.5-car garage has an updated door system with an integrated security camera. The bright spacious floor plan has high ceilings, wood-tile flooring, and an electric fireplace. The open kitchen features a massive island, quartz countertops, modern cabinetry, stainless steel appliances, and a separate dining area. This home has been upgraded with a whole house water filtration system and a reverse osmosis system in the kitchen. The primary suite is located on the main level along with another bedroom and full bathroom. Upstairs, a bonus game/living room that provides flexibility along with two other bedrooms and a full bath. Outside you can enjoy the covered patio and private fenced backyard with upgraded landscaping. This home offers quick access to US-183 for an easy commute and sits just minutes from the Leander H-E-B plus!. Residents also enjoy Bryson’s resort-style amenities, including nature trails, a community pool, splash pad, playground, and fishing pond.
Pending
$500,000
1112 Bluewood Bnd, Leander, TX 78641
4beds
2,451sqft
Single Family Residence
Built in 2022
6,647 Square Feet Lot
$-- Zestimate®
$204/sqft
$90/mo HOA
What's special
- 99 days
- 28
- 0
Zillow last checked:
Listing updated:
Listed by:
Kelsey Osborne kelseyosborne@kw.com,
KW-Austin Portfolio Real Estate (512) 901-9600
Source: Unlock MLS,MLS#: 1786951
Facts & features
Interior
Bedrooms & bathrooms
- Bedrooms: 4
- Bathrooms: 3
- Full bathrooms: 3
- Main level bedrooms: 2
Primary bedroom
- Features: Full Bath, Walk-In Closet(s)
- Level: Main
Primary bathroom
- Features: Double Vanity, Full Bath, Walk-In Closet(s)
- Level: Main
Kitchen
- Features: Kitchen Island, Open to Family Room, Pantry
- Level: Main
Heating
- Central
Cooling
- Ceiling Fan(s), Central Air
Appliances
- Included: Disposal, ENERGY STAR Qualified Appliances, Exhaust Fan, Gas Cooktop, Microwave, Free-Standing Range, Stainless Steel Appliance(s), Gas Water Heater
Features
- Breakfast Bar, Ceiling Fan(s), High Ceilings, Kitchen Island, Open Floorplan, Pantry, Primary Bedroom on Main
- Flooring: Carpet, Tile
- Windows: Blinds, ENERGY STAR Qualified Windows
- Number of fireplaces: 1
- Fireplace features: Living Room
Interior area
- Total interior livable area: 2,451 sqft
Property
Parking
- Total spaces: 2
- Parking features: Attached, Garage
- Attached garage spaces: 2
Accessibility
- Accessibility features: None
Features
- Levels: Two
- Stories: 2
- Patio & porch: Covered, Front Porch, Patio
- Exterior features: Gutters Full, Lighting, Private Yard
- Pool features: None
- Fencing: Back Yard, Fenced, Wood
- View description: None
- Waterfront features: None
Lot
- Size: 6,647 Square Feet
- Features: Back Yard, Curbs, Front Yard, Sprinkler - Automatic
Details
- Additional structures: None
- Parcel number: 17W3135111000E0006
- Special conditions: Standard
Construction
Type & style
- Home type: SingleFamily
- Property subtype: Single Family Residence
Materials
- Foundation: Slab
- Roof: Composition
Condition
- Resale
- New construction: No
- Year built: 2022
Details
- Builder name: Chesmar Homes
Utilities & green energy
- Sewer: Public Sewer
- Water: Public
- Utilities for property: Electricity Available, Underground Utilities, Water Available
Community & HOA
Community
- Features: Park, Pet Amenities, Playground, Pool, Street Lights
- Subdivision: Bryson
HOA
- Has HOA: Yes
- Services included: Maintenance Grounds
- HOA fee: $90 monthly
- HOA name: Bryson HOA
Location
- Region: Leander
Financial & listing details
- Price per square foot: $204/sqft
- Tax assessed value: $585,053
- Annual tax amount: $14,552
- Date on market: 6/17/2026
- Listing terms: Cash,Conventional,FHA,VA Loan
- Electric utility on property: Yes
Estimated market value
Not available
Estimated sales range
Not available
Not available
Price history
| Date | Event | Price |
|---|---|---|
| 8/19/2026 | Pending sale | $500,000$204/sqft |
Source:  Unlock MLS #1786951 Report a problem Unlock MLS #1786951 Report a problem | ||
| 8/5/2026 | Contingent | $500,000$204/sqft |
Source: Unlock MLS #1786951 Report a problem | ||
| 6/17/2026 | Listed for sale | $500,000+3.1%$204/sqft |
Source: Unlock MLS #1786951 Report a problem | ||
| 3/27/2023 | Listing removed | -- |
Source: Unlock MLS #1392450 Report a problem | ||
| 1/9/2023 | Pending sale | $484,965$198/sqft |
Source: Unlock MLS #1392450 Report a problem | ||
| 1/7/2023 | Price change | $484,965-10.2%$198/sqft |
Source: Unlock MLS #1392450 Report a problem | ||
| 12/2/2022 | Price change | $540,000+3.8%$220/sqft |
Source: Unlock MLS #1392450 Report a problem | ||
| 11/28/2022 | Pending sale | $520,000$212/sqft |
Source: Unlock MLS #1392450 Report a problem | ||
| 11/11/2022 | Price change | $520,000-8.8%$212/sqft |
Source: Unlock MLS #1392450 Report a problem | ||
| 10/19/2022 | Price change | $570,000-0.9%$233/sqft |
Source: Unlock MLS #1392450 Report a problem | ||
| 10/10/2022 | Price change | $575,000-4.2%$235/sqft |
Source: Unlock MLS #1392450 Report a problem | ||
| 8/26/2022 | Price change | $600,000-7%$245/sqft |
Source: Unlock MLS #1392450 Report a problem | ||
| 7/7/2022 | Price change | $644,965-1.5%$263/sqft |
Source: Unlock MLS #1392450 Report a problem | ||
| 6/9/2022 | Price change | $654,965-3.1%$267/sqft |
Source: Unlock MLS #1392450 Report a problem | ||
| 5/22/2022 | Listed for sale | $675,965$276/sqft |
Source: Unlock MLS #1392450 Report a problem | ||
Public tax history
| Year | Property taxes | Tax assessment |
|---|---|---|
| 2025 | $8,271 -9% | $513,088 +10% |
| 2024 | $9,086 +4.8% | $466,444 -3.8% |
| 2023 | $8,669 +424% | $484,965 +463.9% |
| 2022 | $1,654 | $86,000 |
Find assessor info on the county website
Monthly payment
Est. payment
Payment breakdown
Explore the cost of this home by adjusting the details. Changes won't be saved.Climate risks
Neighborhood: 78641
Nearby schools
Schools provided by the listing agent
- Elementary: Jim Plain
- Middle: Danielson
- High: Glenn
- District: Leander ISD
Source: Unlock MLS. This data may not be complete. We recommend contacting the local school district to confirm school assignments for this home.
Similar homes
- $548,5004 bd3 ba2.5k sqft812 Heartleaf Dr, Leander, TX 78641Active

 MLS ID #1697980, Soomin Kim, eXp Realty, LLC. Unlock MLS
 - $475,0004 bd3 ba2.3k sqft1100 Deer Rim Rd, Leander, TX 78641Active
 MLS ID #9197406, Crystal Hirst, Bramlett Partners. Unlock MLS
 - $560,0004 bd4 ba2.7k sqft2208 Bonavista Way, Leander, TX 78641Active
 MLS ID #7911467, LJ John, Hart of Texas. Unlock MLS
 - $499,0004 bd2 ba2.3k sqft232 Prato Pl, Georgetown, TX 78628Active
 MLS ID #2788235, Chris Mitchell, eXp Realty, LLC. Unlock MLS
 - $499,0004 bd3 ba2.5k sqft324 Santa Maria St, Georgetown, TX 78628ActiveMLS ID #1149617, Travis Hensley, Pure Realty. Unlock MLS
- $475,0004 bd4 ba2.4k sqft161 Palio Pl, Georgetown, TX 78628ActiveMLS ID #7226028, Christopher Perkins, CB&A, Realtors. Unlock MLS
- $535,0004 bd4 ba2.5k sqft105 Fatorria Cv, Georgetown, TX 78628ActiveMLS ID #4176812, Shelley Clawson, Mallach and Company. Unlock MLS
- $555,0004 bd4 ba3.1k sqft1617 Quynn Ln, Leander, TX 78641ActiveMLS ID #5640501, Carolyn Skyles, Compass RE Texas, LLC. Unlock MLS
- $550,0004 bd3 ba3k sqft316 Regatta Cv, Leander, TX 78641ActiveMLS ID #6591490, Shweta Paralikar, Pure Realty. Unlock MLS
- $599,9955 bd3 ba3.6k sqft124 Redtail Ln, Leander, TX 78641ActiveMLS ID #7538200, Christina White, Keller Williams Realty C. P.. Unlock MLS
- $399,9005 bd3 ba2.8k sqft429 Rusk Bluff Ave, Leander, TX 78641ActiveMLS ID #5237803, Patrick Jbeili, Agent Realty. Unlock MLS
- $429,0004 bd3 ba2.4k sqft432 Tinto St, Leander, TX 78641ActiveMLS ID #2955483, Kristy Rioux, Intelligent Real Estate, Inc.. Unlock MLS
- $425,0003 bd2 ba2k sqft2404 Brook Crest Way, Leander, TX 78641ActiveMLS ID #7938781, Pat Gunter, REALTY CAPITAL CITY. Unlock MLS
- $645,0005 bd4 ba3.4k sqft816 Heartleaf Dr, Leander, TX 78641ActiveMLS ID #6863191, Marriah Oshana, Pure Realty. Unlock MLS
- $470,0004 bd3 ba2.4k sqft228 High Mesa Dr, Georgetown, TX 78628Active
 MLS ID #619551, Indu Govind, Realty Texas LLC. Central Texas MLS
 - $429,9005 bd3 ba2.4k sqft336 Berkeley Pl, Georgetown, TX 78628ActiveMLS ID #9865219, Stacy Mansoor, Keller Williams Realty Lone St. Unlock MLS
- $400,0004 bd3 ba2.3k sqft2428 Hackamore Dr, Leander, TX 78641ActiveMLS ID #6065335, LJ John, Hart of Texas. Unlock MLS
- $378,5004 bd3 ba2k sqft2720 Sage Ranch Dr, Leander, TX 78641ActiveMLS ID #5515932, Nancy Winston, Bramlett Partners. Unlock MLS
- $499,9005 bd3 ba2.9k sqft104 Terminus Trl, Liberty Hill, TX 78642ActiveMLS ID #7818089, Elena Eitrheim, ERA Experts. Unlock MLS
- $449,0004 bd4 ba2.5k sqft206 Orchard Park Dr, Liberty Hill, TX 78642ActiveMLS ID #3686664, Kathryn Duke, GEC Real Estate. Unlock MLS
