Skip main navigation
Off market
  • $533,500

    1112 Boldmere, Woodway, TX 76712

    4beds
    2,635sqft
    SingleFamily
    Built in 2012
    10,336 Square Feet Lot
    $533,500 Zestimate®
    $202/sqft
    $2,744 Estimated rent

    Home value

    $533,500

    $507,000 - $560,000

    $2,744/mo

    Zestimate® history
    Loading
    Loading...

    Owner options

    List your home for rent

    $2,744/mo

    Rent Zestimate®

    Find your next renter with Zillow Rental Manager. Plus, with online applications, you can quickly screen prospective tenants – for free.

    Learn more

    $2,744/mo

    Rent Zestimate®

    Refinance and save

    $3,534/mo

    Est. payment

    Refinancing to a lower rate could help reduce your monthly payments and save thousands over the life of the loan.

    See today's rates

    $3,534/mo

    Est. payment

    Explore your selling options

    Work with a Zillow partner agent

    Leverage their expertise and Zillow's premium Showcase listings to get your home seen by more buyers.

    Get started

    List with your own agent

    Get your home in front of millions of buyers by listing it on Zillow.

    Learn how to do it

    Sell it yourself

    Take full control of how buyers see your home on Zillow by listing For Sale by Owner (FSBO).

    List your home

    What's special

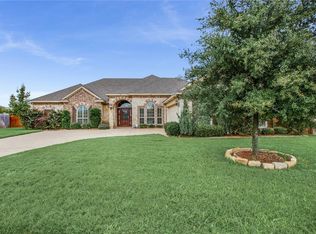
    You'll be astounded at the craftsmanship of this home built by Minor Construction. With four spacious bedrooms and three full baths, there's plenty of room for everyone! The oversized kitchen island serves as the hub of the home. From the granite counter tops to the cabinetry and stainless appliances, the kitchen is every cook's dream. Isolated master feels like a spa with its jetted tub and spacious shower. The master closet has enough space for even the biggest clothes hog! You've got to see this one!

    This property is off market, which means it's not currently listed for sale or rent on Zillow. This may be different from what's available on other websites or public sources.

    Facts & features

    Interior

    Bedrooms & bathrooms
    • Bedrooms: 4
    • Bathrooms: 3
    • Full bathrooms: 3
    Heating
    • Other
    Cooling
    • Central
    Features
    • Bookcases or Built Ins, Ceiling Fan, Window Covering, Security System, Computer Nook, Wired for Surround Sound
    • Flooring: Carpet
    • Has fireplace: Yes
    Interior area
    • Total interior livable area: 2,635 sqft

    Property

    Parking
    • Parking features: Carport, Garage - Attached
    Features
    • Exterior features: Brick
    Lot
    • Size: 10,336 sqft
    Details
    • Parcel number: 363391010001390

    Construction

    Type & style
    • Home type: SingleFamily
    Materials
    • brick
    • Foundation: Slab
    • Roof: Composition
    Condition
    • Year built: 2012

    Utilities & green energy

    • Sewer: Y

    Community & neighborhood

    Location
    • Region: Woodway

    HOA & financial

    HOA
    • Has HOA: Yes
    • HOA fee: $80 monthly

    Other

    Other facts
    • Lot Size Range: <1 Acre
    • Type: Single Family
    • FLOOR COVERING: Carpet, Wood, Tile/Terrazo
    • FOUNDATION: Slab
    • KITCHEN: Built-In Dishwasher, Vent-A-Hood, Electric, Ice Maker Connection, Built-In Cook Top, Built-In Oven, Disposal, Pantry, Breakfast Area, Microwave, Island
    • MASTER BEDROOM: Isolated, Separate Shower, Separate Tub, Dual Vanities, Whirlpool Tub
    • ROOFING: Composition
    • ROOMS: Family Room/Den, Breakfast, Formal Living/Dining
    • Sewer: Y
    • EXTERIOR FEATURES: Patio/Deck, Covered Patio/Deck, Gutters, Community Pool, In Ground, Sprinkler System, Tennis Courts
    • FENCE: Wood, Completely Fenced
    • WATER HEATER: Electric
    • INTERIOR FEATURES: Bookcases or Built Ins, Ceiling Fan, Window Covering, Security System, Computer Nook, Wired for Surround Sound
    • UTILITY ROOM: House, Freezer Space, Separate Room
    • COMMUNICATIONS: Wired for Cable, Cable Connection, TV-Satellite/Dish, Wired for Networking
    • HEATING/COOLING: Electric, Central Heat, Central Air
    • FIREPLACE: Wood Burning
    • CONSTRUCTION: Brick Veneer, Stone
    • ENERGY FEATURES: Double Pane Windows, High Efficiency Unit
    • OWNERS ASSOCIATION: Monthly Dues Payment
    • SqFt Range: 2501-3000

    Price history

    DateEventPrice
    6/12/2018Listing removed$379,900$144/sqft
    Source: Bentwood Realty #174724 Report a problem
    5/1/2018Pending sale$379,900$144/sqft
    Source: Bentwood Realty #174724 Report a problem
    4/23/2018Listed for sale$379,900$144/sqft
    Source: Bentwood Realty #174724 Report a problem

    Public tax history

    YearProperty taxesTax assessment
    2024$9,315 +11.2%$528,410 +9.9%
    2023$8,379 -7.5%$480,987 +10%
    2022$9,059 +1.7%$437,261 +10%
    2021$8,910 $397,510 +5.1%
    2020-- $378,090 +1.3%
    2019$8,725 $373,120 +4%
    2018$8,725 +6.7%$358,610 +7.2%
    2017$8,178 +16.3%$334,540 +8.7%
    2016$7,030 $307,660 +6.3%
    2015$7,030 $289,320 +0.3%
    2014$7,030 $288,590 +1014.3%
    2012-- $25,899 -22.7%
    2011-- $33,500 -9.5%
    2010-- $37,000 +33.4%
    2009-- $27,743
    2008-- $27,743
    2007-- $27,743

    Find assessor info on the county website

    Neighborhood: 76712

    Nearby schools

    GreatSchools rating
    Schools provided by the listing agent
    • Elementary: South Bosque
    • District: Midway

    Source: The MLS. This data may not be complete. We recommend contacting the local school district to confirm school assignments for this home.

    Get pre-qualified for a loan
    At Zillow Home Loans, we can pre-qualify you in as little as 5 minutes with no impact to your credit score.

    An equal housing lender. NMLS #10287.