This beautifully maintained property offers an inviting open living area enhanced by a shiplap ceiling crafted from natural wood. The rear sunroom, updated in 2019 with a new sliding door and wood laminate flooring, provides serene views of the surrounding green space. The spacious master suite includes a fully equipped bathroom with a sizeable shower stall. Recent enhancements include new lighting above the fireplace and a paver pathway on the east side of the home. The fireplace is well-maintained with regular cleaning. Owners will enjoy access to a community pool. Additional upgrades feature new hardwood floors in the kitchen and living room, an updated primary bathroom, freshly painted interiors, new carpeting in the primary bedroom, and refinished kitchen cabinets. The home comes fully applianced with a refrigerator, stove, dishwasher, microwave, and washer & dryer. This home is move-in ready! Just waiting for its new owners. Don't miss out! *An association fee of $225 per month applies. This fee includes: common insurance, exterior maintenance, lawn care & snow removal.
Closed
$175,000
1112 Brad Dr #1112, Urbana, IL 61802
2beds
1,420sqft
Duplex, Single Family Residence
Built in ----
-- sqft lot
$189,500 Zestimate®
$123/sqft
$1,552 Estimated rent
Home value
$189,500
$178,000 - $201,000
$1,552/mo
Zestimate® history
Owner options
List your home for rent
$1,552/mo
Rent Zestimate®
Find your next renter with Zillow Rental Manager. Plus, with online applications, you can quickly screen prospective tenants – for free.
$1,552/mo
Rent Zestimate®
Refinance and save
$1,553/mo
Est. payment
Refinancing to a lower rate could help reduce your monthly payments and save thousands over the life of the loan.
$1,553/mo
Est. payment
Explore your selling options
Work with a Zillow partner agent
Leverage their expertise and Zillow's premium Showcase listings to get your home seen by more buyers.
Get startedList with your own agent
Get your home in front of millions of buyers by listing it on Zillow.
Learn how to do itSell it yourself
Take full control of how buyers see your home on Zillow by listing For Sale by Owner (FSBO).
List your homeWhat's special
Serene viewsUpdated primary bathroomFully equipped bathroomCommunity poolCommon insuranceNew sliding doorFreshly painted interiors
Zillow last checked:
Listing updated:
Listed by:
Reggie Jones 217-390-1019,
KELLER WILLIAMS-TREC
Bought with:
Daniel Gordon
RE/MAX REALTY ASSOCIATES-CHA
Source: MRED as distributed by MLS GRID,MLS#: 12038256
Facts & features
Interior
Bedrooms & bathrooms
- Bedrooms: 2
- Bathrooms: 2
- Full bathrooms: 2
Rooms
- Room types: No additional rooms
Primary bedroom
- Features: Flooring (Carpet), Bathroom (Full)
- Level: Main
- Area: 171 Square Feet
- Dimensions: 19X9
Bedroom 2
- Features: Flooring (Carpet)
- Level: Main
- Area: 165 Square Feet
- Dimensions: 11X15
Dining room
- Features: Flooring (Carpet)
- Level: Main
- Area: 156 Square Feet
- Dimensions: 12X13
Kitchen
- Features: Flooring (Vinyl)
- Level: Main
- Area: 110 Square Feet
- Dimensions: 11X10
Living room
- Features: Flooring (Carpet)
- Level: Main
- Area: 330 Square Feet
- Dimensions: 15X22
Heating
- Natural Gas, Forced Air
Cooling
- Central Air
Appliances
- Included: Range, Microwave, Dishwasher, Refrigerator, Washer, Dryer
- Laundry: In Unit
Features
- Cathedral Ceiling(s)
- Basement: None
- Number of fireplaces: 1
- Fireplace features: Wood Burning, Living Room
Interior area
- Total structure area: 1,420
- Total interior livable area: 1,420 sqft
- Finished area below ground: 0
Property
Parking
- Total spaces: 2
- Parking features: Concrete, Garage Door Opener, On Site, Garage Owned, Attached, Garage
- Attached garage spaces: 2
- Has uncovered spaces: Yes
Accessibility
- Accessibility features: No Disability Access
Details
- Parcel number: 302104394003
- Special conditions: None
Construction
Type & style
- Home type: Condo
- Property subtype: Duplex, Single Family Residence
Materials
- Aluminum Siding
Condition
- New construction: No
- Major remodel year: 2022
Utilities & green energy
- Sewer: Public Sewer
- Water: Public
Community & HOA
HOA
- Has HOA: Yes
- Services included: Insurance, Exterior Maintenance, Lawn Care, Snow Removal
- HOA fee: $225 monthly
Location
- Region: Urbana
Financial & listing details
- Price per square foot: $123/sqft
- Annual tax amount: $3,131
- Date on market: 4/26/2024
- Listing terms: Cash
- Ownership: Condo
Price history
| Date | Event | Price |
|---|---|---|
| 7/22/2024 | Sold | $175,000$123/sqft |
Source:  MRED as distributed by MLS GRID #12038256 Report a problem MRED as distributed by MLS GRID #12038256 Report a problem | ||
| 4/29/2024 | Contingent | $175,000$123/sqft |
Source: MRED as distributed by MLS GRID #12038256 Report a problem | ||
| 4/26/2024 | Listed for sale | $175,000+29.6%$123/sqft |
Source: MRED as distributed by MLS GRID #12038256 Report a problem | ||
| 7/18/2022 | Sold | $135,000$95/sqft |
Source: MRED as distributed by MLS GRID #11400914 Report a problem | ||
| 5/13/2022 | Contingent | $135,000$95/sqft |
Source: MRED as distributed by MLS GRID #11400914 Report a problem | ||
| 5/11/2022 | Listed for sale | $135,000+25%$95/sqft |
Source: MRED as distributed by MLS GRID #11400914 Report a problem | ||
| 8/1/2019 | Sold | $108,000-6%$76/sqft |
Source:  MRED as distributed by MLS GRID #10346183 Report a problem MRED as distributed by MLS GRID #10346183 Report a problem | ||
| 6/6/2019 | Pending sale | $114,900$81/sqft |
Source: RE/MAX REALTY ASSOCIATES-CHA #10346183 Report a problem | ||
| 4/16/2019 | Listed for sale | $114,900$81/sqft |
Source: RE/MAX REALTY ASSOCIATES-CHA #10346183 Report a problem | ||
Public tax history
Tax history is unavailable.
Neighborhood: 61802
Nearby homes
- $175,000-- bd-- ba-- sqft1112 Brad Dr, Urbana, IL 61802Sold
- $171,000-- bd-- ba-- sqft1110 Brad Dr, Urbana, IL 61802Sold
- $188,0003 bd2 ba1.7k sqft1202 Brad Dr, Urbana, IL 61802Sold
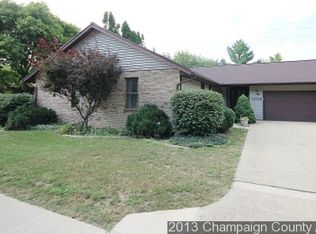
- $182,100-- bd-- ba-- sqft1108 Brad Dr, Urbana, IL 61802Off Market
- $187,2003 bd2 ba1.5k sqft1108 Brad Dr #1, Urbana, IL 61802Off Market
- $205,200-- bd-- ba-- sqft1111 Brad Dr, Urbana, IL 61802Off Market
- $175,700-- bd-- ba-- sqft1113 Brad Dr, Urbana, IL 61802Off Market
- $186,400-- bd-- ba-- sqft1210 Brad Dr, Urbana, IL 61802Off Market
Nearby schools
GreatSchools rating
- 3/10Thomas Paine Elementary SchoolGrades: K-5Distance: 2.3 mi
- 3/10Urbana Middle SchoolGrades: 6-8Distance: 1.9 mi
- 2/10Urbana High SchoolGrades: 9-12Distance: 1.9 mi
Schools provided by the listing agent
- Elementary: Urbana Elementary School
- Middle: Urbana Middle School
- High: Urbana High School
- District: 116
Source: MRED as distributed by MLS GRID. This data may not be complete. We recommend contacting the local school district to confirm school assignments for this home.


Get pre-qualified for a loan
At Zillow Home Loans, we can pre-qualify you in as little as 5 minutes with no impact to your credit score.An equal housing lender. NMLS #10287.
Sell for more on Zillow
Get a Zillow Showcase℠ listing at no additional cost and you could sell for .
$189,500
2% more
+$3,790
With Zillow Showcase(estimated)
$193,290
- Illinois
- Champaign County
- Urbana
- 61802
- 1112 Brad Dr Unit 1112
Nearby cities
Nearby neighborhoods
Nearby zip codes
Other Urbana Topics
