Skip main navigation
Sold for $310,000
  • $310,000

    1112 Braken Ave #7, Wilmington, DE 19808

    2beds
    --sqft
    Townhouse
    Built in 1990
    -- sqft lot
    $345,500 Zestimate®
    $--/sqft
    $2,204 Estimated rent

    Home value

    $345,500

    $325,000 - $370,000

    $2,204/mo

    Zestimate® history
    Loading
    Loading...

    Owner options

    List your home for rent

    $2,204/mo

    Rent Zestimate®

    Find your next renter with Zillow Rental Manager. Plus, with online applications, you can quickly screen prospective tenants – for free.

    Learn more

    $2,204/mo

    Rent Zestimate®

    Refinance and save

    $2,088/mo

    Est. payment

    Refinancing to a lower rate could help reduce your monthly payments and save thousands over the life of the loan.

    See today's rates

    $2,088/mo

    Est. payment

    Explore your selling options

    Work with a Zillow partner agent

    Leverage their expertise and Zillow's premium Showcase listings to get your home seen by more buyers.

    Get started

    List with your own agent

    Get your home in front of millions of buyers by listing it on Zillow.

    Learn how to do it

    Sell it yourself

    Take full control of how buyers see your home on Zillow by listing For Sale by Owner (FSBO).

    List your home

    What's special

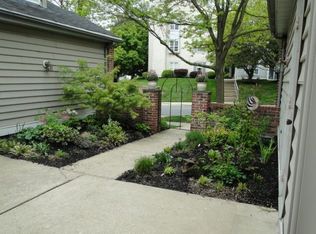
    OFFER DEADLINE-PLEASE SUBMIT HIGHEST AND BEST OFFER BY 10:00AM, MONDAY, JUNE 17TH. Welcome to 1112 Braken Avenue, a spacious and beautiful condo in the heart of Pike Creek. This Berkshire at Limestone Hills home has everything! Highlights include a bright & airy floorplan, loaded kitchen, main floor primary suite, wood-burning fireplace, 2 levels of outdoor space with tree-lined views, a spacious lower level with half bath and endless possibilities, and an ideal location! Step inside this home to the adjoining dining room & kitchen, featuring granite countertops and abundant cabinet and counter space. The dining room opens to the living room with a cozy wood-burning fireplace and atrium doors leading to the enclosed porch with a view of nature; perfect for relaxing. This level hosts the primary suite with en-suite bath and private access out to the enclosed porch. The second bedroom, hall bath, and linen closet complete this level. Downstairs, you will find several flexible spaces to utilize however you feel most inspired. Enjoy a family room, movie room, game room, office, extra bedroom, or whatever your needs require. Here, you’ll also find the second enclosed patio, the laundry room with laundry chute, a half bath, and large unfinished storage space. This HOA covers water, sewer, trash, landscaping, snow removal, exterior maintenance (including driveway, roof (recently replaced) and windows), club house, pool, and tennis courts! Be sure to schedule a showing today!

    Zillow last checked:

    Listing updated:

    Listed by:

    Lisa Norman-Jones 610-806-2209,

    Long & Foster Real Estate, Inc.,

    Listing Team: Mckee Kubasko Group, Co-Listing Team: Mckee Kubasko Group,Co-Listing Agent: Michael E Mckee 610-247-9154,

    Long & Foster Real Estate, Inc.

    Bought with:

    Erin Doyle-Facciolo, RS273667

    BHHS Fox & Roach - Hockessin

    Source: Bright MLS,MLS#: DENC2062072MLS Logo

    Facts & features

    Interior

    Bedrooms & bathrooms
    • Bedrooms: 2
    • Bathrooms: 3
    • Full bathrooms: 2
    • 1/2 bathrooms: 1
    • Main level bathrooms: 2
    • Main level bedrooms: 2
    Basement
    • Area: 0
    Heating
    • Forced Air, Natural Gas
    Cooling
    • Central Air, Electric
    Appliances
    • Included: Microwave, Built-In Range, Dishwasher, Dryer, Oven/Range - Gas, Washer, Water Heater
    • Laundry: Dryer In Unit, Has Laundry, Lower Level, Laundry Chute
    Features
    • Combination Dining/Living, Entry Level Bedroom, Walk-In Closet(s), Dry Wall
    • Flooring: Carpet, Laminate, Tile/Brick, Concrete
    • Basement: Partial,Partially Finished,Space For Rooms
    • Number of fireplaces: 1
    • Fireplace features: Wood Burning
    Interior area
    • Total structure area: 0
    • Finished area above ground: 0
    • Finished area below ground: 0

    Property

    Parking
    • Total spaces: 2
    • Parking features: Garage Faces Front, Asphalt, Attached, Driveway
    • Attached garage spaces: 1
    • Uncovered spaces: 1
    Accessibility
    • Accessibility features: None
    Features
    • Levels: Two
    • Stories: 2
    • Patio & porch: Enclosed, Roof
    • Exterior features: Sidewalks, Street Lights, Tennis Court(s), Balcony
    • Pool features: Community
    • Has view: Yes
    • View description: Trees/Woods
    Details
    • Additional structures: Above Grade, Below Grade
    • Parcel number: 08030.00065.C.0007
    • Zoning: NCPUD
    • Special conditions: Standard

    Construction

    Type & style
    • Home type: Townhouse
    • Architectural style: Traditional
    • Property subtype: Townhouse
    Materials
    • Brick, Vinyl Siding
    • Foundation: Permanent
    • Roof: Shingle
    Condition
    • New construction: No
    • Year built: 1990

    Utilities & green energy

    • Electric: 200+ Amp Service
    • Sewer: Public Sewer
    • Water: Public

    Community & HOA

    Community
    • Features: Pool
    • Security: Smoke Detector(s), Fire Sprinkler System
    • Subdivision: Berkshire Limeston
    HOA
    • Has HOA: Yes
    • HOA fee: $602 monthly
    Location
    • Region: Wilmington

    Financial & listing details

    • Tax assessed value: $107,600
    • Annual tax amount: $3,549
    • Date on market: 6/14/2024
    • Listing agreement: Exclusive Right To Sell
    • Listing terms: Cash,Conventional,FHA,VA Loan
    • Inclusions: Garage Storage Cabinets, Basement Wood Entertainment Unit, Basement Storage Cabinet, And Metal Shelving.
    • Ownership: Fee Simple

    Price history

    DateEventPrice
    7/19/2024Sold$310,000+3.3%
    Source: Bright MLS #DENC2062072 Report a problem
    6/17/2024Pending sale$300,000
    Source: Long & Foster Broker Feed #DENC2062072 Report a problem
    6/14/2024Listed for sale$300,000+7.2%
    Source: Long & Foster Broker Feed #DENC2062072 Report a problem
    6/30/2023Sold$279,900
    Source: Bright MLS #DENC2043372 Report a problem
    6/4/2023Pending sale$279,900
    Source: Bright MLS #DENC2043372 Report a problem
    5/29/2023Contingent$279,900
    Source: Bright MLS #DENC2043372 Report a problem
    5/26/2023Listed for sale$279,900
    Source: Bright MLS #DENC2043372 Report a problem

    Public tax history

    Tax history is unavailable.

    Neighborhood: 19808

    Nearby schools

    GreatSchools rating
    Schools provided by the listing agent
    • District: Red Clay Consolidated

    Source: Bright MLS. This data may not be complete. We recommend contacting the local school district to confirm school assignments for this home.

    Get a cash offer in 3 minutes
    Find out how much your home could sell for in as little as 3 minutes with a no-obligation cash offer.
    Estimated market value
    $345,500
    Get a cash offer in 3 minutes
    Find out how much your home could sell for in as little as 3 minutes with a no-obligation cash offer.
    Estimated market value
    $345,500