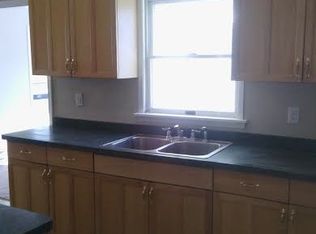
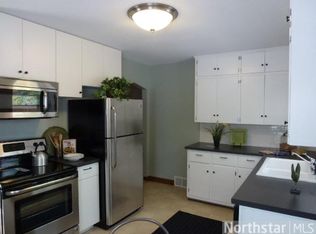
Welcome to this charming home in the Greater East Side neighborhood of St. Paul. This home boasts hardwood floors and an updated kitchen with white cabinets and stainless steel appliances. The main floor has a full bathroom with a tiled bathtub surround. The upper level has a spacious bedroom with excellent closet space. The basement is finished with a nice family room. You could consider adding an egress window to finish a 4th bedroom if needed! Fantastic back yard and near shopping and restaurants. Make this your new home today!
Closed
Zillow last checked:
Listing updated:
Bought with:
Gerhardt Mahling
eXp Realty
Source: NorthstarMLS as distributed by MLS GRID,MLS#: 7044844
Price history
| Date | Event | Price |
|---|---|---|
| 6/16/2026 | Sold | $273,000+3.1%$153/sqft |
Source:  NorthstarMLS as distributed by MLS GRID #7044844 Report a problem NorthstarMLS as distributed by MLS GRID #7044844 Report a problem | ||
| 5/2/2026 | Pending sale | $264,900$149/sqft |
Source: NorthstarMLS as distributed by MLS GRID #7044844 Report a problem | ||
| 4/27/2026 | Listing removed | $264,900$149/sqft |
Source: NorthstarMLS as distributed by MLS GRID #7044844 Report a problem | ||
| 4/24/2026 | Listed for sale | $264,900+3.9%$149/sqft |
Source: NorthstarMLS as distributed by MLS GRID #7044844 Report a problem | ||
| 4/8/2022 | Sold | $255,000+2%$143/sqft |
Source: NorthstarMLS as distributed by MLS GRID #6125028 Report a problem | ||
| 2/25/2022 | Price change | $250,000-1.9%$140/sqft |
Source: NorthstarMLS as distributed by MLS GRID #6125028 Report a problem | ||
| 11/30/2021 | Price change | $254,900-1.6%$143/sqft |
Source: NorthstarMLS as distributed by MLS GRID #6125028 Report a problem | ||
| 11/8/2021 | Price change | $259,000+57%$146/sqft |
Source: NorthstarMLS as distributed by MLS GRID #6125028 Report a problem | ||
| 10/12/2021 | Pending sale | $165,000$93/sqft |
Source: NorthstarMLS as distributed by MLS GRID #6089893 Report a problem | ||
| 10/12/2021 | Listed for sale | $165,000$93/sqft |
Source: NorthstarMLS as distributed by MLS GRID #6089893 Report a problem | ||
| 10/5/2021 | Listing removed | -- |
Source: NorthstarMLS as distributed by MLS GRID #6089893 Report a problem | ||
| 8/31/2021 | Pending sale | $165,000$93/sqft |
Source: NorthstarMLS as distributed by MLS GRID #6089893 Report a problem | ||
| 8/25/2021 | Listed for sale | $165,000+68.4%$93/sqft |
Source: NorthstarMLS as distributed by MLS GRID #6089893 Report a problem | ||
| 9/5/2008 | Sold | $98,000-44%$55/sqft |
Source: Public Record Report a problem | ||
| 5/4/2006 | Sold | $175,000+169.2%$98/sqft |
Source: Public Record Report a problem | ||
| 3/22/1996 | Sold | $65,000$37/sqft |
Source: Public Record Report a problem | ||
Get a cash offer in 3 minutes
Find out how much your home could sell for in as little as 3 minutes with a no-obligation cash offer.
Estimated market value
$274,700
