Discover this immaculately maintained 2-bedroom, 1-bathroom ranch-style duplex, offering comfort, convenience, and charm in every detail! The open-concept living, dining, and kitchen area creates a bright and inviting space, perfect for entertaining or relaxing. Sliding glass doors lead to a heated and cooled sunroom, seamlessly extending your living space year-round and opening to a private patio within the fenced backyard -- an ideal retreat for outdoor enjoyment. The primary bedroom features a walk-in closet, while a solar tube in the shared bathroom brings in beautiful natural light. A main-floor laundry room adds extra convenience. The attached 1-car garage, complete with cabinetry, provides additional storage and functionality. Move-in ready and impeccably kept, this home is a rare find-schedule your showing today!
Closed
$185,000
1112 Briarcrest Dr, Ottawa, IL 61350
2beds
1,210sqft
Duplex, Single Family Residence
Built in 1988
-- sqft lot
$206,400 Zestimate®
$153/sqft
$1,351 Estimated rent
Home value
$206,400
$194,000 - $221,000
$1,351/mo
Zestimate® history
Owner options
List your home for rent
$1,351/mo
Rent Zestimate®
Find your next renter with Zillow Rental Manager. Plus, with online applications, you can quickly screen prospective tenants – for free.
$1,351/mo
Rent Zestimate®
Refinance and save
$1,426/mo
Est. payment
Refinancing to a lower rate could help reduce your monthly payments and save thousands over the life of the loan.
$1,426/mo
Est. payment
Explore your selling options
Work with a Zillow partner agent
Leverage their expertise and Zillow's premium Showcase listings to get your home seen by more buyers.
Get startedList with your own agent
Get your home in front of millions of buyers by listing it on Zillow.
Learn how to do itSell it yourself
Take full control of how buyers see your home on Zillow by listing For Sale by Owner (FSBO).
List your homeWhat's special
Fenced backyardPrivate patioMain-floor laundry roomHeated and cooled sunroomBright and inviting space
Zillow last checked:
Listing updated:
Listed by:
George Shanley 815-228-1859,
Coldwell Banker Real Estate Group
Bought with:
George Shanley
Coldwell Banker Real Estate Group
George Shanley
Coldwell Banker Real Estate Group
Source: MRED as distributed by MLS GRID,MLS#: 12290400
Facts & features
Interior
Bedrooms & bathrooms
- Bedrooms: 2
- Bathrooms: 1
- Full bathrooms: 1
Rooms
- Room types: Heated Sun Room, Walk In Closet
Primary bedroom
- Features: Flooring (Vinyl)
- Level: Main
- Area: 165 Square Feet
- Dimensions: 11X15
Bedroom 2
- Features: Flooring (Carpet)
- Level: Main
- Area: 108 Square Feet
- Dimensions: 12X9
Dining room
- Features: Flooring (Ceramic Tile)
- Level: Main
- Area: 72 Square Feet
- Dimensions: 9X8
Other
- Features: Flooring (Vinyl)
- Level: Main
- Area: 154 Square Feet
- Dimensions: 11X14
Kitchen
- Features: Flooring (Ceramic Tile)
- Level: Main
- Area: 90 Square Feet
- Dimensions: 10X9
Laundry
- Features: Flooring (Ceramic Tile)
- Level: Main
- Area: 120 Square Feet
- Dimensions: 10X12
Living room
- Features: Flooring (Carpet)
- Level: Main
- Area: 238 Square Feet
- Dimensions: 14X17
Walk in closet
- Level: Main
- Area: 30 Square Feet
- Dimensions: 5X6
Heating
- Natural Gas, Forced Air, Space Heater
Cooling
- Central Air, Wall Unit(s)
Appliances
- Included: Range, Microwave, Dishwasher, Bar Fridge, Washer, Dryer
- Laundry: Main Level
Features
- Solar Tube(s), 1st Floor Bedroom, 1st Floor Full Bath
- Basement: Crawl Space
Interior area
- Total structure area: 1,088
- Total interior livable area: 1,210 sqft
Property
Parking
- Total spaces: 3
- Parking features: Concrete, Garage Door Opener, On Site, Garage Owned, Attached, Unassigned, Off Street, Driveway, Owned, Garage
- Attached garage spaces: 1
- Has uncovered spaces: Yes
Accessibility
- Accessibility features: No Disability Access
Features
- Patio & porch: Patio
- Fencing: Fenced
Lot
- Size: 4,920 Square Feet
- Dimensions: 41X120
- Features: Level
Details
- Additional structures: Shed(s)
- Parcel number: 2214342032
- Special conditions: None
Construction
Type & style
- Home type: MultiFamily
- Property subtype: Duplex, Single Family Residence
Materials
- Brick, Other, Combination
- Roof: Asphalt
Condition
- New construction: No
- Year built: 1988
Utilities & green energy
- Electric: Circuit Breakers
- Sewer: Public Sewer
- Water: Public
Community & HOA
HOA
- Amenities included: None
- Services included: None
Location
- Region: Ottawa
Financial & listing details
- Price per square foot: $153/sqft
- Tax assessed value: $140,298
- Annual tax amount: $3,380
- Date on market: 2/25/2025
- Listing terms: Conventional
- Ownership: Fee Simple
Price history
| Date | Event | Price |
|---|---|---|
| 3/28/2025 | Sold | $185,000+2.8%$153/sqft |
Source:  MRED as distributed by MLS GRID #12290400 Report a problem MRED as distributed by MLS GRID #12290400 Report a problem | ||
| 3/3/2025 | Pending sale | $179,900$149/sqft |
Source:  Coldwell Banker Real Estate Group #12290400 Report a problem Coldwell Banker Real Estate Group #12290400 Report a problem | ||
| 3/3/2025 | Contingent | $179,900$149/sqft |
Source: MRED as distributed by MLS GRID #12290400 Report a problem | ||
| 2/25/2025 | Listed for sale | $179,900+46.3%$149/sqft |
Source: MRED as distributed by MLS GRID #12290400 Report a problem | ||
| 6/3/2022 | Sold | $123,000+20.6%$102/sqft |
Source: Public Record Report a problem | ||
| 9/3/2013 | Sold | $102,000-4.7%$84/sqft |
Source: Public Record Report a problem | ||
| 7/27/2013 | Listed for sale | $107,000$88/sqft |
Source: Honig Realty, Inc. (dba. Coldwell Banker Honig-Bell) #08404892 Report a problem | ||
Public tax history
| Year | Property taxes | Tax assessment |
|---|---|---|
| 2024 | $3,697 +9.4% | $46,766 +8.7% |
| 2023 | $3,381 -19.5% | $43,008 +9.5% |
| 2022 | $4,199 +6% | $39,266 +6.7% |
| 2021 | $3,962 | $36,814 +4.9% |
| 2020 | -- | $35,101 +3.1% |
| 2019 | $3,768 | $34,046 +2.6% |
| 2018 | $3,768 +5.4% | $33,177 +2.2% |
| 2017 | $3,574 +106.7% | $32,456 +3.7% |
| 2016 | $1,730 | $31,298 +4.5% |
| 2015 | $1,730 -42.5% | $29,953 -1.9% |
| 2012 | $3,006 | $30,536 -5.4% |
| 2011 | -- | $32,285 -21.6% |
| 2010 | -- | $41,179 |
Find assessor info on the county website
Neighborhood: 61350
Nearby homes
- $178,8002 bd2 ba1.2k sqft1120 Briarcrest Dr, Ottawa, IL 61350Off Market
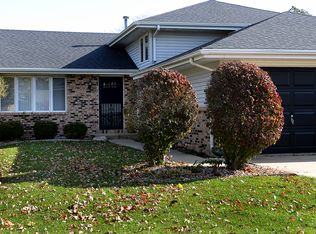
- $177,400-- bd-- ba1k sqft1110 Briarcrest Dr, Ottawa, IL 61350Off Market
- $198,0003 bd2 ba1.5k sqft1122 Briarcrest Dr, Ottawa, IL 61350Off Market

- $185,000-- bd-- ba1.1k sqft1102 Thornberry Ct, Ottawa, IL 61350Sold
- $211,400-- bd-- ba1.1k sqft1100 Thornberry Ct, Ottawa, IL 61350Off Market
- $80,000-- bd-- ba1k sqft1042 Thornberry Ct, Ottawa, IL 61350Sold
- $190,000-- bd-- ba1k sqft1132 Briarcrest Dr, Ottawa, IL 61350Off Market
- $215,7003 bd2 ba1.9k sqft1040 Thornberry Ct, Ottawa, IL 61350Off Market
Nearby schools
GreatSchools rating
- 7/10Mckinley Elementary SchoolGrades: PK-4Distance: 0.5 mi
- 4/10Shepherd Middle SchoolGrades: 7-8Distance: 1 mi
- 3/10Ottawa Township High SchoolGrades: 9-12Distance: 1.4 mi
Schools provided by the listing agent
- High: Ottawa Township High School
- District: 141
Source: MRED as distributed by MLS GRID. This data may not be complete. We recommend contacting the local school district to confirm school assignments for this home.


Get pre-qualified for a loan
At Zillow Home Loans, we can pre-qualify you in as little as 5 minutes with no impact to your credit score.An equal housing lender. NMLS #10287.
Sell for more on Zillow
Get a Zillow Showcase℠ listing at no additional cost and you could sell for .
$206,400
2% more
+$4,128
With Zillow Showcase(estimated)
$210,528
- Illinois
- La Salle County
- Ottawa
- 61350
- 1112 Briarcrest Dr
Nearby cities
Nearby zip codes
Other Ottawa Topics
