Skip main navigation
Off market
  • $885,100

    1112 Brittany Ln, Daly City, CA 94014

    2beds
    2baths
    1,321sqft
    Townhouse
    Built in 1985
    32.43 Acres Lot
    $885,100 Zestimate®
    $670/sqft
    $4,357 Estimated rent

    Home value

    $885,100

    $814,000 - $956,000

    $4,357/mo

    Zestimate® history
    Loading
    Loading...

    Owner options

    List your home for rent

    $4,357/mo

    Rent Zestimate®

    Find your next renter with Zillow Rental Manager. Plus, with online applications, you can quickly screen prospective tenants – for free.

    Learn more

    $4,357/mo

    Rent Zestimate®

    Refinance and save

    $5,612/mo

    Est. payment

    Refinancing to a lower rate could help reduce your monthly payments and save thousands over the life of the loan.

    See today's rates

    $5,612/mo

    Est. payment

    Explore your selling options

    Work with a Zillow partner agent

    Leverage their expertise and Zillow's premium Showcase listings to get your home seen by more buyers.

    Get started

    List with your own agent

    Get your home in front of millions of buyers by listing it on Zillow.

    Learn how to do it

    Sell it yourself

    Take full control of how buyers see your home on Zillow by listing For Sale by Owner (FSBO).

    List your home

    What's special

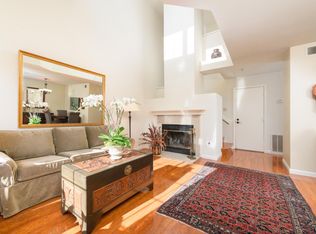
    Open House Sunday the 29th 12 to 1pm 1112 Brittany Lane in a Planed Unit Development located in the hills of Daly City above Crocker Amazon area in SF. This is a Two bedroom/two bathroom 2 level TownHome with open living/dining area, wood-burning fireplace with gas starter, upgraded kitchen and appliances, large bonus room with closet/view window off Master bedroom ideal for large home office or guest room. There is a spacious loft perfect as additional bedroom/office In-unit washer & dryer and additional storage Large private deck perfect for BBQ One car parking in attached garage with automatic door opener Large common green space and pool with hot tub. 1112 Brittany Lane Lush green lawns and trees, flowering shrubs, a clean community pool and hot tub. All this and more in one of the most attractive, friendly, well-manicured planned town home developments around. The best part is, there's a bright two bed/two bath/two level town home in the heart of it all with your name on it! Come and see: Open concept living area Modern kitchen featuring stainless steel gas range with built-in microwave hood, dishwasher, large fridge with pull-out freezer, and garbage disposal Full laundry off kitchen Living/dining area with gas-started wood burning fireplace Spacious BBQ-ready patio/deck Master bedroom suite with updated, dual sink bath, bay window seat and large walk-in closet Junior bedroom across from updated hall bath with tub/shower Spacious loft bonus room Plush wall-to-wall carpet throughout Plenty of closets, cabinets & storage Windows with wooden blinds One car attached garage with remote opener/keypad* *As a resident you will also receive two shareable permits allowing free parking anywhere within the community. Lease term is one year fixed then month-to-month thereafter. Security deposit equals 1.5 times monthly rent. Applicants should have credit scores of 700+ and excellent references. Owner pays water and garbage. NO pets, please! Full service of this fine town home is provided by William Hill Property Management, who welcome your call to arrange a private viewing! -

    This property is not currently displayed as for sale or rent on Zillow. This may be different from what's on other websites or public sources.

    Facts & features

    Interior

    Bedrooms & bathrooms
    • Bedrooms: 2
    • Bathrooms: 2
    Appliances
    • Included: Dryer, Washer
    • Laundry: In Unit
    Features
    • Has fireplace: Yes
    Interior area
    • Total interior livable area: 1,321 sqft

    Property

    Parking
    • Parking features: Garage - Detached
    Lot
    • Size: 32.43 Acres
    Details
    • Parcel number: 102850070

    Construction

    Type & style
    • Home type: Townhouse
    Condition
    • Year built: 1985

    Community & HOA

    Location
    • Region: Daly City

    Financial & listing details

    • Price per square foot: $670/sqft
    • Tax assessed value: $673,026
    • Annual tax amount: $9,165

    Price history

    DateEventPrice
    7/1/2014Sold$560,000+4.7%$424/sqft
    Source: SFAR #421271 Report a problem
    6/11/2014Pending sale$535,000$405/sqft
    Source: Paragon Real Estate Group #421271 Report a problem
    5/30/2014Listed for sale$535,000+37.5%$405/sqft
    Source: Paragon Real Estate Group #421271 Report a problem
    6/23/2000Sold$389,000+69.9%$294/sqft
    Source: Public Record Report a problem
    4/10/1998Sold$229,000$173/sqft
    Source: Public Record Report a problem

    Public tax history

    YearProperty taxesTax assessment
    2025$9,165 +4.2%$673,026 +2%
    2024$8,794 +2.1%$659,831 +2%
    2023$8,614 +6.4%$646,894 +2%
    2022$8,094 +2.3%$634,211 +2%
    2021$7,911 -0.4%$621,777 +1%
    2020$7,939 -2.6%$615,403 +2%
    2019$8,153 +3.5%$603,337 +2%
    2018$7,879 +1.5%$591,507 +2%
    2017$7,760 0%$579,910 +2%
    2016$7,764 +35.3%$568,540 +1.5%
    2015$5,739 $560,000 +14.8%
    2014$5,739 $487,716 +0.5%
    2013-- $485,513 +2%
    2012-- $475,995
    2011-- $475,995 +2.8%
    2010-- $463,176 +5.3%
    2009-- $440,000 -3.3%
    2008-- $455,175 +2%
    2007-- $446,251 +2%
    2006-- $437,501
    2005-- $437,501 +4%
    2004-- $420,514 +1.9%
    2003-- $412,808 +2%
    2002-- $404,714 +2%
    2001-- $396,780 +66.8%
    2000-- $237,907
    Find assessor info on the county website

    Neighborhood: Crocker

    Nearby schools

    GreatSchools rating
    Get a cash offer in 3 minutes
    Find out how much your home could sell for in as little as 3 minutes with a no-obligation cash offer.
    Estimated market value
    $885,100
    Get a cash offer in 3 minutes
    Find out how much your home could sell for in as little as 3 minutes with a no-obligation cash offer.
    Estimated market value
    $885,100