Skip main navigation
Sold
  • Price Unknown

    1112 California St SE, Albuquerque, NM 87108

    3beds
    1,340sqft
    Single Family Residence
    Built in 1954
    6,534 Square Feet Lot
    $266,900 Zestimate®
    $--/sqft
    $1,712 Estimated rent

    Home value

    $266,900

    $243,000 - $294,000

    $1,712/mo

    Zestimate® history
    Loading
    Loading...

    Owner options

    List your home for rent

    $1,712/mo

    Rent Zestimate®

    Find your next renter with Zillow Rental Manager. Plus, with online applications, you can quickly screen prospective tenants – for free.

    Learn more

    $1,712/mo

    Rent Zestimate®

    Refinance and save

    Refinancing to a lower rate could help reduce your monthly payments and save thousands over the life of the loan.

    See today's rates

    Explore your selling options

    Work with a Zillow partner agent

    Leverage their expertise and Zillow's premium Showcase listings to get your home seen by more buyers.

    Get started

    List with your own agent

    Get your home in front of millions of buyers by listing it on Zillow.

    Learn how to do it

    Sell it yourself

    Take full control of how buyers see your home on Zillow by listing For Sale by Owner (FSBO).

    List your home

    What's special

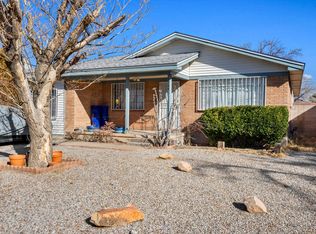
    Charming, fully remodeled home blending modern upgrades with original architectural character. Featuring beautifully refinished hardwood floors and elegant cove ceilings, this 3-bedroom, 2-bathroom home offers comfort, space, and style. The updated kitchen shines with stainless steel appliances, solid surface countertops, and fresh finishes--perfect for home cooks and entertainers alike.The generous primary suite includes a private bath and dual closets, one of which is a spacious walk-in. Both bathrooms have been tastefully updated in line with the original style of the home but with current amenities. Enjoy year-round comfort with a newer central HVAC system and newer energy-efficient windows.Additional highlights include a spacious laundry room, fresh interior and exterior pain

    Zillow last checked:

    Listing updated:

    Listed by:

    Patricia Bartolotta 505-263-9545,

    Re/Max Alliance, REALTORS,

    Edwin D Quintana 505-710-7725,

    Re/Max Alliance, REALTORS

    Bought with:

    Michael Lee Chochol, 53482

    Simply Real Estate

    Source: SWMLS,MLS#: 1087030MLS Logo

    Facts & features

    Interior

    Bedrooms & bathrooms
    • Bedrooms: 3
    • Bathrooms: 2
    • Full bathrooms: 1
    • 3/4 bathrooms: 1
    Primary bedroom
    • Level: Main
    • Area: 156.62
    • Dimensions: 11.1 x 14.11
    Bedroom 2
    • Level: Main
    • Area: 135.52
    • Dimensions: 12.1 x 11.2
    Bedroom 3
    • Level: Main
    • Area: 102.03
    • Dimensions: 11.2 x 9.11
    Dining room
    • Level: Main
    • Area: 95.04
    • Dimensions: 9.9 x 9.6
    Kitchen
    • Level: Main
    • Area: 147.2
    • Dimensions: 16 x 9.2
    Living room
    • Level: Main
    • Area: 221
    • Dimensions: 13 x 17
    Heating
    • Central, Forced Air, Natural Gas
    Cooling
    • Evaporative Cooling
    Appliances
    • Included: Dishwasher, Free-Standing Gas Range, Disposal, Microwave
    • Laundry: Gas Dryer Hookup, Washer Hookup, Dryer Hookup, ElectricDryer Hookup
    Features
    • Ceiling Fan(s), Cove Ceiling, Main Level Primary, Walk-In Closet(s)
    • Flooring: Carpet Free, Tile, Wood
    • Windows: Double Pane Windows, Insulated Windows, Vinyl
    • Has basement: No
    • Has fireplace: No
    Interior area
    • Total structure area: 1,340
    • Total interior livable area: 1,340 sqft

    Property

    Parking
    • Total spaces: 1
    • Parking features: Attached, Garage, Storage
    • Attached garage spaces: 1
    Accessibility
    • Accessibility features: None
    Features
    • Levels: One
    • Stories: 1
    • Patio & porch: Covered, Patio
    • Exterior features: Private Entrance, Private Yard
    • Fencing: Wall
    Lot
    • Size: 6,534 sqft
    • Features: Landscaped, Xeriscape, Alley
    Details
    • Parcel number: 101805633704740318
    • Zoning description: R-1B*

    Construction

    Type & style
    • Home type: SingleFamily
    • Architectural style: Bungalow
    • Property subtype: Single Family Residence
    Materials
    • Brick, Brick Veneer, Wood Siding
    • Roof: Pitched
    Condition
    • Resale
    • New construction: No
    • Year built: 1954

    Utilities & green energy

    • Sewer: Public Sewer
    • Water: Public
    • Utilities for property: Electricity Connected, Natural Gas Connected, Sewer Connected, Water Connected
    Green energy
    • Energy generation: None
    • Water conservation: Water-Smart Landscaping

    Community & neighborhood

    Location
    • Region: Albuquerque
    • Subdivision: Elder Homestead Add

    Other

    Other facts
    • Listing terms: Cash,Conventional,FHA,VA Loan
    • Road surface type: Paved

    Price history

    DateEventPrice
    8/15/2025Sold--
    Source: SWMLS #1087030 Report a problem
    7/5/2025Pending sale$265,000$198/sqft
    Source: SWMLS #1087030 Report a problem
    7/1/2025Listed for sale$265,000+60.6%$198/sqft
    Source: SWMLS #1087030 Report a problem
    11/16/2018Listing removed$165,000$123/sqft
    Source: Re/Max Alliance, REALTORS #932332 Report a problem
    11/10/2018Listed for sale$165,000$123/sqft
    Source: Re/Max Alliance, REALTORS #932332 Report a problem
    9/26/2018Listing removed$165,000$123/sqft
    Source: RE/MAX ALLIANCE #917888 Report a problem
    8/16/2018Price change$165,000-1.5%$123/sqft
    Source: Re/Max Alliance, REALTORS #917888 Report a problem
    7/24/2018Price change$167,500-1.4%$125/sqft
    Source: Re/Max Alliance, REALTORS #917888 Report a problem
    7/7/2018Listed for sale$169,900$127/sqft
    Source: Re/Max Alliance, REALTORS #917888 Report a problem
    6/20/2018Pending sale$169,900$127/sqft
    Source: Re/Max Alliance, REALTORS #917888 Report a problem
    5/31/2018Price change$169,900-2.9%$127/sqft
    Source: Re/Max Alliance, REALTORS #917888 Report a problem
    5/18/2018Listed for sale$175,000+600%$131/sqft
    Source: Re/Max Alliance, REALTORS #917888 Report a problem
    8/3/2016Sold--
    Source: Public Record Report a problem
    4/1/2016Price change$25,000$19/sqft
    Source: Auction.com Report a problem
    3/26/2016Listed for sale--
    Source: Auction.com Report a problem

    Public tax history

    YearProperty taxesTax assessment
    2025$1,858 +3.2%$43,969 +3%
    2024$1,801 +1.7%$42,689 +3%
    2023$1,771 +3.5%$41,446 +3%
    2022$1,712 +3.5%$40,239 +3%
    2021$1,654 +1.7%$39,067 +3%
    2020$1,627 $37,930 +1.7%
    2019-- $37,304
    2018$1,406 -8.9%$37,304 +3%
    2017$1,543 +3.1%$36,218 +3%
    2016$1,496 -95.5%$35,163 +6.7%
    2015$32,963 +2233.8%$32,963 -0.9%
    2014$1,412 $33,263 -8.6%
    2013$1,412 $36,394
    2012-- $36,394 +3%
    2011-- $35,334 +3%
    2010-- $34,308 +1.7%
    2009-- $33,730 +3%
    2008-- $32,748 +3%
    2007-- $31,794 +3%
    2006-- $30,869 +3%
    2005-- $29,970 +3%
    2004-- $29,097 +4.3%
    2003-- $27,897 +3%
    2002-- $27,086 +3%
    2001-- $26,297 -2.4%
    2000-- $26,930

    Find assessor info on the county website

    Neighborhood: Elder Homestead

    Nearby schools

    GreatSchools rating
    Schools provided by the listing agent
    • Elementary: Emerson
    • Middle: Wilson
    • High: Highland

    Source: SWMLS. This data may not be complete. We recommend contacting the local school district to confirm school assignments for this home.

    Get a cash offer in 3 minutes
    Find out how much your home could sell for in as little as 3 minutes with a no-obligation cash offer.
    Estimated market value
    $266,900
    Get a cash offer in 3 minutes
    Find out how much your home could sell for in as little as 3 minutes with a no-obligation cash offer.
    Estimated market value
    $266,900