Skip main navigation
Sold
  • Price Unknown

    1112 Calle Del Ranchero NE, Albuquerque, NM 87106

    3beds
    1,982sqft
    Single Family Residence
    Built in 1952
    9,583.2 Square Feet Lot
    $560,600 Zestimate®
    $--/sqft
    $3,290 Estimated rent

    Home value

    $560,600

    $533,000 - $594,000

    $3,290/mo

    Zestimate® history
    Loading
    Loading...

    Owner options

    List your home for rent

    $3,290/mo

    Rent Zestimate®

    Find your next renter with Zillow Rental Manager. Plus, with online applications, you can quickly screen prospective tenants – for free.

    Learn more

    $3,290/mo

    Rent Zestimate®

    Refinance and save

    Refinancing to a lower rate could help reduce your monthly payments and save thousands over the life of the loan.

    See today's rates

    Explore your selling options

    Work with a Zillow partner agent

    Leverage their expertise and Zillow's premium Showcase listings to get your home seen by more buyers.

    Get started

    List with your own agent

    Get your home in front of millions of buyers by listing it on Zillow.

    Learn how to do it

    Sell it yourself

    Take full control of how buyers see your home on Zillow by listing For Sale by Owner (FSBO).

    List your home

    What's special

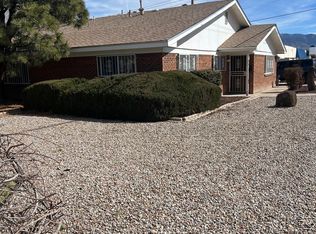
    Shade treesShady treesPrivate backyardOpen patioNewer openerClerestory windowsXeriscaped front yard
    Updated light-filled pueblo style home with Beautiful hardwood floors. Gracious living room with cove ceilings, fireplace and red-willow shutters. Extra-Large formal dining room. Venetian plaster walls and custom painted walls. Open kitchen with custom cabinetry, ample granite countertops, new dishwasher and engineered wood floors. 2 master bedrooms. Large family room with built in cabinetry, clerestory windows, recessed lighting, and large storage closet. Primary bedroom with large walk in closet. 2 car garage w/ new driveway, newer opener & TPO roof, plus ample upper cabinet storage. Xeriscaped front yard with shady trees and new irrigation system (2023). Private backyard with shade trees, open patio, raised garden beds and locking gates. 2 newer master coolers. New sewer line.

    Zillow last checked:

    Listing updated:

    Listed by:

    Susan L Beard 505-269-0264,

    Coldwell Banker Legacy

    Bought with:

    Laurie Balmer, 37097

    Realty One of New Mexico

    Source: SWMLS,MLS#: 1038174MLS Logo

    Facts & features

    Interior

    Bedrooms & bathrooms
    • Bedrooms: 3
    • Bathrooms: 3
    • Full bathrooms: 1
    • 3/4 bathrooms: 2
    Primary bedroom
    • Level: Main
    • Area: 172.8
    • Dimensions: 14.4 x 12
    Bedroom 2
    • Level: Main
    • Area: 173.4
    • Dimensions: 13.6 x 12.75
    Bedroom 3
    • Level: Main
    • Area: 153.4
    • Dimensions: 13 x 11.8
    Dining room
    • Level: Main
    • Area: 128.7
    • Dimensions: 11.7 x 11
    Family room
    • Level: Main
    • Area: 308
    • Dimensions: 28 x 11
    Kitchen
    • Level: Main
    • Area: 133
    • Dimensions: 14 x 9.5
    Living room
    • Level: Main
    • Area: 308.2
    • Dimensions: 23 x 13.4
    Heating
    • Baseboard, Central, Forced Air, Natural Gas
    Cooling
    • Evaporative Cooling, 2 Units
    Appliances
    • Included: Dryer, Dishwasher, Free-Standing Gas Range, Microwave, Refrigerator, Range Hood, Washer
    • Laundry: Electric Dryer Hookup
    Features
    • Breakfast Bar, Bookcases, Ceiling Fan(s), Cove Ceiling, Separate/Formal Dining Room, Entrance Foyer, High Speed Internet, Multiple Living Areas, Main Level Primary, Multiple Primary Suites, Pantry, Shower Only, Skylights, Separate Shower
    • Flooring: Tile, Wood
    • Windows: Double Pane Windows, Insulated Windows, Sliding, Skylight(s)
    • Has basement: No
    • Number of fireplaces: 1
    Interior area
    • Total structure area: 1,982
    • Total interior livable area: 1,982 sqft

    Property

    Parking
    • Total spaces: 2
    • Parking features: Attached, Electricity, Garage, Garage Door Opener
    • Attached garage spaces: 2
    Accessibility
    • Accessibility features: None
    Features
    • Levels: One
    • Stories: 1
    • Patio & porch: Open, Patio
    • Exterior features: Fence, Private Entrance, Privacy Wall, Private Yard, Sprinkler/Irrigation
    • Fencing: Back Yard,Wall
    Lot
    • Size: 9,583 sqft
    • Features: Lawn, Sprinklers Automatic, Trees, Xeriscape
    Details
    • Additional structures: Storage
    • Parcel number: 101605846625743217
    • Zoning description: R-1C*

    Construction

    Type & style
    • Home type: SingleFamily
    • Architectural style: Pueblo
    • Property subtype: Single Family Residence
    Materials
    • Frame, Stucco
    • Roof: Tar/Gravel
    Condition
    • Resale
    • New construction: No
    • Year built: 1952

    Utilities & green energy

    • Electric: 220 Volts in Garage
    • Sewer: Public Sewer
    • Water: Public
    • Utilities for property: Cable Available, Electricity Connected, Natural Gas Connected, Sewer Connected, Water Connected
    Green energy
    • Energy generation: None
    • Water conservation: Water-Smart Landscaping

    Community & neighborhood

    Security
    • Security features: Security System, Smoke Detector(s)
    Location
    • Region: Albuquerque
    • Subdivision: McDuffie Place Unit 3

    Other

    Other facts
    • Listing terms: Cash,Conventional,FHA,VA Loan

    Price history

    DateEventPrice
    8/31/2023Sold--
    Source: SWMLS #1038174 Report a problem
    7/28/2023Pending sale$525,000$265/sqft
    Source: SWMLS #1038174 Report a problem
    7/18/2023Listed for sale$525,000+50.9%$265/sqft
    Source: SWMLS #1038174 Report a problem
    5/24/2019Sold--
    Source: SWMLS #937404 Report a problem
    3/29/2019Pending sale$348,000$176/sqft
    Source: Bruce Caird Realty Inc #937404 Report a problem
    2/13/2019Listed for sale$348,000$176/sqft
    Source: Bruce Caird Realty Inc #937404 Report a problem

    Public tax history

    YearProperty taxesTax assessment
    2025$7,266 -1%$173,949
    2024$7,339 +21.9%$173,949 +23.5%
    2023$6,020 $140,885 +28.8%
    2022-- $109,422 +0.4%
    2021$2,265 -51.1%$108,989 -0.8%
    2020$4,629 $109,922 +39.2%
    2019-- $78,992
    2018$2,993 -8.4%$78,992 +3%
    2017$3,267 +6.2%$76,691 +6.1%
    2016$3,076 -95.6%$72,289 +3%
    2015$70,184 +2325.6%$70,184 +3%
    2014$2,893 $68,141 +3%
    2013$2,893 $66,156 +3%
    2012-- $64,230 +3%
    2011-- $62,359 +3%
    2010-- $60,543 +3%
    2009-- $58,780 +3%
    2008-- $57,068 +3%
    2007-- $55,407 +3%
    2006-- $53,794 +3%
    2005-- $52,227 +3%
    2004-- $50,706 +3%
    2003-- $49,229 +3%
    2002-- $47,795 +2.9%
    2001-- $46,428 -0.8%
    2000-- $46,795

    Find assessor info on the county website

    Neighborhood: Summit Park

    Nearby schools

    GreatSchools rating
    Schools provided by the listing agent
    • Elementary: Monte Vista
    • Middle: Jefferson
    • High: Albuquerque

    Source: SWMLS. This data may not be complete. We recommend contacting the local school district to confirm school assignments for this home.

    Get a cash offer in 3 minutes
    Find out how much your home could sell for in as little as 3 minutes with a no-obligation cash offer.
    Estimated market value
    $560,600
    Get a cash offer in 3 minutes
    Find out how much your home could sell for in as little as 3 minutes with a no-obligation cash offer.
    Estimated market value
    $560,600