Skip main navigation
Sold
  • Price Unknown

    1112 Carlisle Dr, Raymore, MO 64083

    4beds
    2,200sqft
    Single Family Residence
    Built in 2012
    10,672 Square Feet Lot
    $390,200 Zestimate®
    $--/sqft
    $2,480 Estimated rent

    Home value

    $390,200

    $332,000 - $457,000

    $2,480/mo

    Zestimate® history
    Loading
    Loading...

    Owner options

    List your home for rent

    $2,480/mo

    Rent Zestimate®

    Find your next renter with Zillow Rental Manager. Plus, with online applications, you can quickly screen prospective tenants – for free.

    Learn more

    $2,480/mo

    Rent Zestimate®

    Refinance and save

    $275/mo

    Est. payment

    Refinancing to a lower rate could help reduce your monthly payments and save thousands over the life of the loan.

    See today's rates

    $275/mo

    Est. payment

    Explore your selling options

    Work with a Zillow partner agent

    Leverage their expertise and Zillow's premium Showcase listings to get your home seen by more buyers.

    Get started

    List with your own agent

    Get your home in front of millions of buyers by listing it on Zillow.

    Learn how to do it

    Sell it yourself

    Take full control of how buyers see your home on Zillow by listing For Sale by Owner (FSBO).

    List your home

    What's special

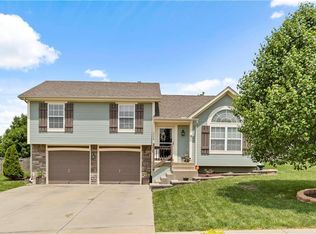
    QUICK POSSESSION AVAILABLE! Welcome to this stunning 4-bedroom, 3-bath home located on a large corner lot in the desirable Brookside community. Designed for both comfort and functionality, this home features vaulted ceilings, new light fixtures, and a bright open-concept floor plan that connects the kitchen, dining, and living areas—perfect for entertaining and everyday living. The kitchen and main living space flow directly to a spacious, fully fenced backyard, offering privacy and room to relax or host gatherings. The luxurious primary suite includes a large ensuite bathroom with dual vanities, a jetted soaking tub, and a walk-in shower. The fully finished lower level adds incredible versatility with a den, additional bedroom, ample storage, and access to a deep 2-car garage—ideal for extra vehicles, tools, or recreational gear. This home also includes furnishings, such as televisions, a work desk, and bedroom amenities, making it truly move-in ready. With generous living space, thoughtful upgrades, and a prime location, this Brookside home is ready to impress!

    Zillow last checked:

    Listing updated:

    Listing Provided by:

    Lucas Corbin 417-321-7732,

    Freedom Realty

    Bought with:

    Gary Ashley Sr., 2018013451

    Weichert Realtors - Generations

    Source: Heartland MLS as distributed by MLS GRID,MLS#: 2577122MLS Logo

    Facts & features

    Interior

    Bedrooms & bathrooms
    • Bedrooms: 4
    • Bathrooms: 3
    • Full bathrooms: 3
    Primary bedroom
    • Features: Carpet, Ceiling Fan(s)
    • Level: First
    • Area: 210 Square Feet
    • Dimensions: 15 x 14
    Bedroom 2
    • Features: Carpet
    • Level: First
    • Area: 120 Square Feet
    • Dimensions: 12 x 10
    Bedroom 3
    • Features: Carpet
    • Level: First
    • Area: 120 Square Feet
    • Dimensions: 12 x 10
    Bedroom 4
    • Features: Carpet
    • Level: Lower
    • Area: 168 Square Feet
    • Dimensions: 14 x 12
    Dining room
    • Level: First
    • Area: 168 Square Feet
    • Dimensions: 14 x 12
    Family room
    • Features: Carpet
    • Level: Lower
    • Area: 180 Square Feet
    • Dimensions: 18 x 10
    Great room
    • Features: Carpet, Ceiling Fan(s), Fireplace
    • Level: First
    • Area: 234 Square Feet
    • Dimensions: 18 x 13
    Kitchen
    • Features: Kitchen Island, Pantry
    • Level: First
    • Area: 168 Square Feet
    • Dimensions: 14 x 12
    Heating
    • Forced Air
    Cooling
    • Electric
    Appliances
    • Laundry: In Hall, Laundry Room
    Features
    • Pantry, Vaulted Ceiling(s), Walk-In Closet(s)
    • Flooring: Carpet, Wood
    • Windows: Thermal Windows
    • Basement: Finished
    • Number of fireplaces: 1
    • Fireplace features: Gas, Great Room
    Interior area
    • Total structure area: 2,200
    • Total interior livable area: 2,200 sqft
    • Finished area above ground: 1,450
    • Finished area below ground: 750

    Property

    Parking
    • Total spaces: 2
    • Parking features: Garage Faces Front
    • Garage spaces: 2
    Features
    • Spa features: Bath
    • Fencing: Privacy,Wood
    Lot
    • Size: 10,672 sqft
    Details
    • Parcel number: 2323957

    Construction

    Type & style
    • Home type: SingleFamily
    • Architectural style: Traditional
    • Property subtype: Single Family Residence
    Materials
    • Frame
    • Roof: Composition
    Condition
    • Year built: 2012
    Details
    • Builder name: Brookside Builders

    Utilities & green energy

    • Sewer: Public Sewer
    • Water: Public

    Community & neighborhood

    Location
    • Region: Raymore
    • Subdivision: Brookside

    HOA & financial

    HOA
    • Has HOA: Yes
    • HOA fee: $275 annually
    • Association name: Brookeside Homeowner Association INC

    Other

    Other facts
    • Listing terms: Cash,Conventional,FHA,VA Loan
    • Ownership: Private

    Price history

    DateEventPrice
    3/6/2026Sold--
    Source: Heartland MLS as distributed by MLS GRID #2577122 Report a problem
    2/6/2026Contingent$368,800$168/sqft
    Source: Heartland MLS as distributed by MLS GRID #2577122 Report a problem
    11/28/2025Price change$368,800-2.9%$168/sqft
    Source: Heartland MLS as distributed by MLS GRID #2577122 Report a problem
    11/16/2025Price change$379,900-3.8%$173/sqft
    Source: Heartland MLS as distributed by MLS GRID #2577122 Report a problem
    9/25/2025Listed for sale$395,000$180/sqft
    Source: Heartland MLS as distributed by MLS GRID #2577122 Report a problem
    8/3/2012Sold--
    Source: Heartland MLS as distributed by MLS GRID #1770760 Report a problem

    Public tax history

    YearProperty taxesTax assessment
    2025$3,534 +10%$43,790 +11%
    2024$3,211 +0.1%$39,460
    2023$3,207 +11.1%$39,460 +11.9%
    2022$2,886 0%$35,270
    2021$2,886 $35,270 +0.5%
    2020-- $35,080
    2019-- $35,080 +12.6%
    2018$2,595 $31,160
    2017$2,595 +9.2%$31,160 +5.2%
    2016$2,376 $29,620
    2015$2,376 +4.8%$29,620 +4.9%
    2014$2,268 $28,240
    2013$2,268 $28,240 +9637.9%
    2011-- $290
    2010-- $290
    2009-- $290

    Find assessor info on the county website

    Neighborhood: 64083

    Nearby schools

    GreatSchools rating
    Schools provided by the listing agent
    • Elementary: Timber Creek
    • Middle: Raymore-Peculiar
    • High: Raymore-Peculiar

    Source: Heartland MLS as distributed by MLS GRID. This data may not be complete. We recommend contacting the local school district to confirm school assignments for this home.

    Get a cash offer in 3 minutes
    Find out how much your home could sell for in as little as 3 minutes with a no-obligation cash offer.
    Estimated market value
    $390,200
    Get a cash offer in 3 minutes
    Find out how much your home could sell for in as little as 3 minutes with a no-obligation cash offer.
    Estimated market value
    $390,200