DUAL OWNERS SUITE - Minutes to RTP, downtown Durham & Falls Lake - this boutique community of executive homes includes personal lawn care, quick work commute, nearby recreation, great restaurants & entertainment venues (& time to enjoy with no weekend yard work)! Welcome to Phillips Valley & Durham's newest single family home community - the Millhaven offers multi-generational living w/ dual owner suites (1st & 2nd flr) delivering late August on beautiful wooded cul-de-sac homesite. Gorgeous entry w/ hardwood stairs & stained railing with wrought iron spindles on 1st wraps around striking 2-story foyer. Entry hall leads to large family rm. & stunning kitchen w/ huge island, granite countertops, staggered stained-wood cabinetry, stainless steel appliances & dining area w/ wooded views and screen porch for outdoor living. 1st & 2nd flr Owners Suites w/ en suite bath feature double vanity, quartz countertops & walk-in closets; 2nd floor owner's suite features deluxe bath w/ garden tub and porcelain tile shower. Two addl secondary bedrooms plus upstairs loft for family recreation or home office. Bath 3 features extended vanity & quartz countertops. Please see sales consultant for more info on incentives in one of Durham's newest communities -- Phillips Valley! Our model / sales office is located at nearby Meadows at Twin Lakes community (3150 Ginger Hill Lane, Durham, NC 27703). We have a friendly staff to help with any questions you may have. Look forward to seeing you soon!! Photos are from model home as actual home is under construction. Visit model / sales office at 3150 Ginger Hill Lane, Durham to learn more!
Sold for $488,944
$488,944
1112 Caswell Way Ct Homesite 23, Durham, NC 27703
4beds
2,386sqft
Single Family Residence, Residential
Built in 2024
6,098 Square Feet Lot
$461,700 Zestimate®
$205/sqft
$2,637 Estimated rent
Home value
$461,700
$439,000 - $485,000
$2,637/mo
Zestimate® history
Owner options
List your home for rent
$2,637/mo
Rent Zestimate®
Find your next renter with Zillow Rental Manager. Plus, with online applications, you can quickly screen prospective tenants – for free.
$2,637/mo
Rent Zestimate®
Refinance and save
$3,046/mo
Est. payment
Refinancing to a lower rate could help reduce your monthly payments and save thousands over the life of the loan.
$3,046/mo
Est. payment
Explore your selling options
Work with a Zillow partner agent
Leverage their expertise and Zillow's premium Showcase listings to get your home seen by more buyers.
Get startedList with your own agent
Get your home in front of millions of buyers by listing it on Zillow.
Learn how to do itSell it yourself
Take full control of how buyers see your home on Zillow by listing For Sale by Owner (FSBO).
List your homeWhat's special
Zillow last checked:
Listing updated:
Listed by:
Barry Brand 919-321-6000,
DRB Group North Carolina LLC
Bought with:
Shereta Mclver Jenkins, 335231
Real Broker, LLC
Source: Doorify MLS,MLS#: 10054216
Facts & features
Interior
Bedrooms & bathrooms
- Bedrooms: 4
- Bathrooms: 4
- Full bathrooms: 3
- 1/2 bathrooms: 1
Heating
- Forced Air, Natural Gas, Zoned
Cooling
- Central Air, Zoned
Appliances
- Included: Dishwasher, Disposal, Dryer, Electric Water Heater, Free-Standing Electric Range, Ice Maker, Microwave, Plumbed For Ice Maker, Refrigerator, Self Cleaning Oven, Stainless Steel Appliance(s), Washer, Washer/Dryer, Water Heater
- Laundry: Electric Dryer Hookup, Inside, Laundry Closet, Upper Level, Washer Hookup
Features
- Bathtub/Shower Combination, Double Vanity, Eat-in Kitchen, Entrance Foyer, High Ceilings, High Speed Internet, In-Law Floorplan, Kitchen Island, Kitchen/Dining Room Combination, Open Floorplan, Pantry, Master Downstairs, Quartz Counters, Second Primary Bedroom, Smooth Ceilings, Tray Ceiling(s), Walk-In Closet(s), Walk-In Shower, Wired for Data
- Flooring: Carpet, Vinyl, Plank, Simulated Wood
- Windows: Double Pane Windows, Low-Emissivity Windows
- Has fireplace: No
Interior area
- Total structure area: 2,386
- Total interior livable area: 2,386 sqft
- Finished area above ground: 2,386
- Finished area below ground: 0
Property
Parking
- Total spaces: 4
- Parking features: Attached, Concrete, Driveway, Garage, Garage Door Opener, Garage Faces Front
- Attached garage spaces: 2
- Uncovered spaces: 2
Features
- Levels: Two
- Stories: 2
- Patio & porch: Porch, Rear Porch, Screened
- Exterior features: Rain Gutters, Smart Camera(s)/Recording
- Has view: Yes
- View description: Neighborhood, Trees/Woods
Lot
- Size: 6,098 Square Feet
- Dimensions: 30' x 111' x 43' x 23' x 129'
- Features: Back Yard, Cul-De-Sac, Front Yard, Hardwood Trees, Landscaped, Paved, Wooded
Details
- Parcel number: 236206
- Special conditions: Standard
Construction
Type & style
- Home type: SingleFamily
- Architectural style: Arts & Crafts, Farmhouse, Traditional
- Property subtype: Single Family Residence, Residential
Materials
- Batts Insulation, Blown-In Insulation, Board & Batten Siding, Stone, Vinyl Siding
- Foundation: Slab
- Roof: Shingle, Asphalt, Fiberglass
Condition
- New construction: Yes
- Year built: 2024
- Major remodel year: 2024
Details
- Builder name: DRB Homes
Utilities & green energy
- Sewer: Public Sewer
- Water: Public
- Utilities for property: Cable Available, Electricity Connected, Natural Gas Connected, Sewer Connected, Water Connected, Underground Utilities
Community & HOA
Community
- Features: Curbs, Sidewalks, Street Lights
- Subdivision: Phillips Valley
HOA
- Has HOA: Yes
- Amenities included: Other
- Services included: Maintenance Grounds, Storm Water Maintenance
- HOA fee: $61 monthly
- Additional fee info: Second HOA Fee $301 Quarterly
Location
- Region: Durham
Financial & listing details
- Price per square foot: $205/sqft
- Date on market: 9/23/2024
- Road surface type: Asphalt, Concrete
Price history
| Date | Event | Price |
|---|---|---|
| 9/23/2024 | Sold | $488,944$205/sqft |
Source:  Doorify MLS #10054216 Report a problem Doorify MLS #10054216 Report a problem | ||
Public tax history
Tax history is unavailable.
Neighborhood: 27703
Nearby homes
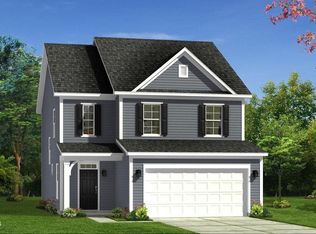
- $450,1473 bd3 ba1.9k sqft1110 Caswell Way Ct HOMESITE 24, Durham, NC 27703Sold
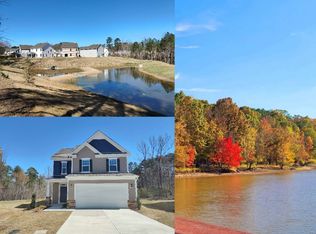
- $414,5004 bd3 ba2.2k sqft1116 Caswell Way Ct, Durham, NC 27703Sold
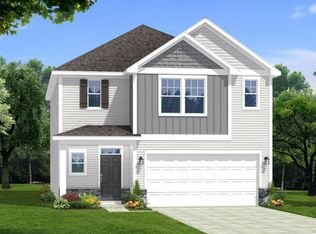
- $471,9334 bd4 ba2.3k sqft1118 Caswell Way Ct HOMESITE 20, Durham, NC 27703Sold

- $459,1645 bd4 ba2.4k sqft1113 Caswell Way Ct HOMESITE 18, Durham, NC 27703Sold
- $495,8023 bd3 ba2.3k sqft1109 Caswell Way Ct HOMESITE 16, Durham, NC 27703Sold
- $479,5005 bd3 ba2.4k sqft131 Victory Ln, Durham, NC 27703Sold
- $479,0065 bd4 ba2.4k sqft131 Victory Ln HOMESITE 14, Durham, NC 27703Sold
- $465,2403 bd3 ba2.2k sqft1100 Caswell Way Ct HOMESITE 29, Durham, NC 27703Sold
Nearby schools
GreatSchools rating
- 6/10Glenn ElementaryGrades: PK-5Distance: 2.4 mi
- 5/10Neal MiddleGrades: 6-8Distance: 2.7 mi
- 2/10Southern School of Energy and SustainabilityGrades: 9-12Distance: 1.8 mi
Schools provided by the listing agent
- Elementary: Durham - Merrick-Moore
- Middle: Durham - Neal
- High: Durham - Southern
Source: Doorify MLS. This data may not be complete. We recommend contacting the local school district to confirm school assignments for this home.
Get a cash offer in 3 minutes
Find out how much your home could sell for in as little as 3 minutes with a no-obligation cash offer.
Estimated market value
$461,700
Get a cash offer in 3 minutes
Find out how much your home could sell for in as little as 3 minutes with a no-obligation cash offer.
Estimated market value
$461,700
- North Carolina
- Durham County
- Durham
- 27703
- 1112 Caswell Way Ct Homesite 23
