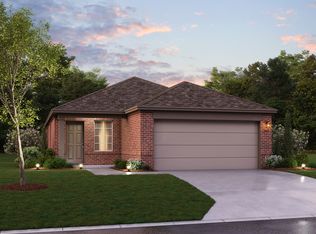
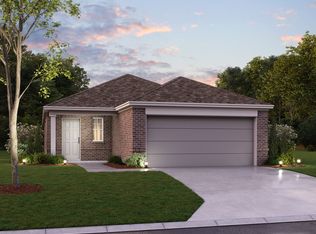
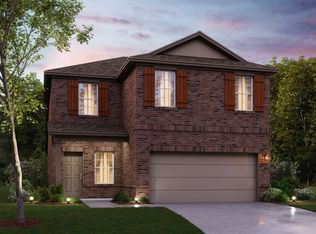
The Wisteria is a two-story home that boasts 1,845-1,889 square feet of functional living space, and features 3 bedrooms, 2.5 bathrooms, and a 2-car garage. This open-concept Smart Series design is built with your lifestyle in mind!Enter through the covered porch to be drawn into the wide and bright foyer where you can conveniently head upstairs after a long day of work to unwind or visit with family in the family room. Immediately off the entry is a conveniently placed powder bathroom. Through the family room, the kitchen and dining space adjoins to allow for open seating at breakfast or dinner. The kitchen, surrounded by granite countertops, a walk-in pantry, and spacious upper and lower cabinets also offers an optional dining room extension to invite more guests to the table. This home provides owners with a choice to entertain or enjoy the outdoors as well with an optional covered patio situated off the dining space.Upstairs, you'll be greeted by a large, open play area or loft space with a laundry room tucked behind it. The spacious owner's suite is situated at the back of the home. This bedroom features beautiful natural light and an optional extended bay window for maximum space. Optional double doors lead directly into your owner's bath retreat, complete with an oversized walk-in shower and a large walk-in closet. Desirable add-ons include a double bowl vanity, and a separate water closet. Two additional bedrooms are also located ups...
This property is not currently displayed as for sale or rent on Zillow. This may be different from what's on other websites or public sources.