Skip main navigation
Sold for $225,000
  • $225,000

    1112 Catlin Ave, Superior, WI 54880

    2beds
    1,008sqft
    Single Family Residence
    Built in 1957
    7,840.8 Square Feet Lot
    $254,100 Zestimate®
    $223/sqft
    $1,696 Estimated rent

    Home value

    $254,100

    $241,000 - $267,000

    $1,696/mo

    Zestimate® history
    Loading
    Loading...

    Owner options

    List your home for rent

    $1,696/mo

    Rent Zestimate®

    Find your next renter with Zillow Rental Manager. Plus, with online applications, you can quickly screen prospective tenants – for free.

    Learn more

    $1,696/mo

    Rent Zestimate®

    Refinance and save

    $1,521/mo

    Est. payment

    Refinancing to a lower rate could help reduce your monthly payments and save thousands over the life of the loan.

    See today's rates

    $1,521/mo

    Est. payment

    Explore your selling options

    Work with a Zillow partner agent

    Leverage their expertise and Zillow's premium Showcase listings to get your home seen by more buyers.

    Get started

    List with your own agent

    Get your home in front of millions of buyers by listing it on Zillow.

    Learn how to do it

    Sell it yourself

    Take full control of how buyers see your home on Zillow by listing For Sale by Owner (FSBO).

    List your home

    What's special

    Modern updatesSerene neighborhoodUpdated windowsCentral airBackyard oasisCozy living spaces
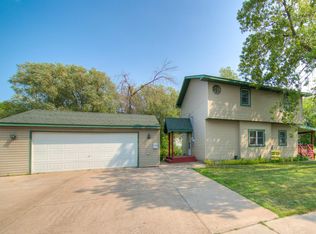
    Welcome to your new home! This meticulously cared-for property is ready for its next chapter, offering a blend of comfort, convenience, and modern updates. Nestled in a serene neighborhood, you'll find yourself in the heart of Superior, just moments away from restaurants, breweries, and the University of Wisconsin-Superior. This home has been thoughtfully updated throughout the years, ensuring a seamless transition for its new owners. Enjoy peace of mind with a newer roof installed in 2018, along with updated windows, furnace (2017), central air, and water heater (2007). Plus, the convenience of a spacious 2-stall garage (24x24) on a slab added in 1994, equipped with 200 amp electric service, a workbench, and remote garage door openers, and even an extra freezer. Whether you're relaxing in the cozy living spaces or entertaining guests in the backyard oasis, this home provides the perfect setting for creating lasting memories. Don't miss out on the opportunity to continue the legacy of this wonderful property. Schedule your showing today, and envision yourself enjoying the tranquility of this neighborhood for years to come.

    Zillow last checked:

    Listing updated:

    Listed by:

    Bill Wagner 218-355-8006,

    Coldwell Banker Realty - Duluth

    Bought with:

    Mike Raivala, MN 20437768|WI 58124-90

    RE/MAX Results

    Source: Lake Superior Area Realtors as distributed by MLS GRID,MLS#: 6113040MLS Logo

    Facts & features

    Interior

    Bedrooms & bathrooms
    • Bedrooms: 2
    • Bathrooms: 2
    • Full bathrooms: 1
    • 3/4 bathrooms: 1
    • Main level bedrooms: 1
    Bedroom
    • Description: Good Size Bedroom!
    • Level: Main
    • Area: 133.34 Square Feet
    • Dimensions: 11.8 x 11.3
    Bedroom
    • Level: Main
    • Area: 119 Square Feet
    • Dimensions: 10 x 11.9
    Bathroom
    • Description: This is the full bath, off the kitchen closest to the back door.
    • Level: Main
    • Area: 33.62 Square Feet
    • Dimensions: 8.2 x 4.1
    Bathroom
    • Level: Main
    • Area: 33.39 Square Feet
    • Dimensions: 5.3 x 6.3
    Deck
    • Description: Big Deck off the back door
    • Level: Main
    • Area: 323.75 Square Feet
    • Dimensions: 17.5 x 18.5
    Family room
    • Level: Main
    • Area: 229.32 Square Feet
    • Dimensions: 11.7 x 19.6
    Kitchen
    • Level: Main
    • Area: 104.16 Square Feet
    • Dimensions: 9.3 x 11.2
    Other
    • Description: Block Foundation
    • Level: Basement
    • Area: 628.56 Square Feet
    • Dimensions: 29.1 x 21.6
    Heating
    • Forced Air, Natural Gas
    Cooling
    • Central Air
    Appliances
    • Included: Water Heater-Gas, Dishwasher, Dryer, Exhaust Fan, Freezer, Microwave, Range, Refrigerator, Washer
    • Laundry: Main Level, Dryer Hook-Ups, Washer Hookup
    Features
    • Has basement: Yes
    • Has fireplace: No
    Interior area
    • Total interior livable area: 1,008 sqft
    • Finished area above ground: 1,008
    • Finished area below ground: 0

    Property

    Parking
    • Total spaces: 2
    • Parking features: Gravel, Common, Detached, Electrical Service, Slab
    • Garage spaces: 2
    Features
    • Patio & porch: Deck, Porch
    Lot
    • Size: 7,840 sqft
    • Dimensions: 64 x 128
    • Features: Pub. Transit (w/in 6 blk)
    Details
    • Parcel number: 058050183300
    • Zoning description: Residential

    Construction

    Type & style
    • Home type: SingleFamily
    • Architectural style: Ranch
    • Property subtype: Single Family Residence
    Materials
    • Wood, Frame/Wood
    • Foundation: Concrete Perimeter
    • Roof: Asphalt Shingle
    Condition
    • Previously Owned
    • Year built: 1957

    Utilities & green energy

    • Electric: SWL&P
    • Sewer: Public Sewer
    • Water: Public
    • Utilities for property: Cable, Satellite

    Community & neighborhood

    Location
    • Region: Superior

    Other

    Other facts
    • Listing terms: Cash,Conventional,FHA,VA Loan
    • Road surface type: Paved

    Price history

    DateEventPrice
    5/9/2024Sold$225,000+12.6%$223/sqft
    Source: Lake Superior Area Realtors as distributed by MLS GRID #6113040 Report a problem
    4/13/2024Pending sale$199,900$198/sqft
    Source: Lake Superior Area Realtors as distributed by MLS GRID #6113040 Report a problem
    4/10/2024Listed for sale$199,900$198/sqft
    Source: Lake Superior Area Realtors as distributed by MLS GRID #6113040 Report a problem

    Public tax history

    YearProperty taxesTax assessment
    2024$2,876 +49.1%$211,500 +104.2%
    2023$1,929 -2.2%$103,600
    2022$1,971 -3.5%$103,600
    2021$2,043 -18.7%$103,600
    2020$2,512 +28.4%$103,600
    2019$1,957 -1%$103,600
    2018$1,977 -5.6%$103,600
    2017$2,094 +4980.2%$103,600
    2016$41 $103,600 +14.6%
    2015-- $90,400 -12.7%
    2014$2,198 -0.9%$103,600
    2013$2,217 +0.4%$103,600
    2012$2,209 -1%$103,600
    2011$2,232 -0.4%$103,600
    2010$2,240 +5.8%$103,600
    2009$2,118 $103,600
    2008-- $103,600
    2007$2,186 +2.3%$103,600
    2006$2,136 +0.3%$103,600
    2005$2,130 +16.1%$103,600 +56.7%
    2004$1,835 +6.8%$66,100
    2003$1,719 +4.1%$66,100 +2%
    2002$1,651 +1%$64,800
    2001$1,635 +9.8%$64,800
    2000$1,489 $64,800

    Find assessor info on the county website

    Neighborhood: 54880

    Nearby schools

    GreatSchools rating
    Get a cash offer in 3 minutes
    Find out how much your home could sell for in as little as 3 minutes with a no-obligation cash offer.
    Estimated market value
    $254,100
    Get a cash offer in 3 minutes
    Find out how much your home could sell for in as little as 3 minutes with a no-obligation cash offer.
    Estimated market value
    $254,100