Skip main navigation
Sold for $775,000
  • $775,000

    1112 Cave Run Ln, Elizabethtown, KY 42701

    7beds
    8,917sqft
    Single Family Residence
    Built in 1997
    1.72 Acres Lot
    $778,400 Zestimate®
    $87/sqft
    $3,081 Estimated rent

    Home value

    $778,400

    $669,000 - $903,000

    $3,081/mo

    Zestimate® history
    Loading
    Loading...

    Owner options

    List your home for rent

    $3,081/mo

    Rent Zestimate®

    Find your next renter with Zillow Rental Manager. Plus, with online applications, you can quickly screen prospective tenants – for free.

    Learn more

    $3,081/mo

    Rent Zestimate®

    Refinance and save

    $4,772/mo

    Est. payment

    Refinancing to a lower rate could help reduce your monthly payments and save thousands over the life of the loan.

    See today's rates

    $4,772/mo

    Est. payment

    Explore your selling options

    Work with a Zillow partner agent

    Leverage their expertise and Zillow's premium Showcase listings to get your home seen by more buyers.

    Get started

    List with your own agent

    Get your home in front of millions of buyers by listing it on Zillow.

    Learn how to do it

    Sell it yourself

    Take full control of how buyers see your home on Zillow by listing For Sale by Owner (FSBO).

    List your home

    What's special

    Fully finished walk-out basementPrivate retreatGourmet eat-in kitchenSecond full kitchenStone wine cellarRichly appointed studyGleaming marble floors
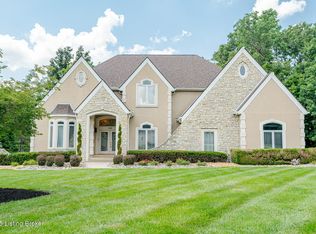
    A Grand Estate for Elevated Living Welcome to a truly exceptional residence where luxury meets lifestyle. Situated on a beautiful, partially wooded 1.72-acre lot, this nearly 9,000 sq ft estate offers sophistication, comfort, and versatility at every turn — perfectly suited for multi-generational living or those who love to entertain on a grand scale. Step inside to a dramatic grand entrance, featuring gleaming marble floors, a sweeping curved staircase, and a dazzling chandelier that sets the tone for what is offered throughout the home. The heart of the main level is a gourmet eat-in kitchen, thoughtfully designed with dual ovens, microwaves, and refrigerators — ideal for hosting large gatherings or simply enjoying everyday life in style. This home is designed with mobility in mind with several handicap features like roll in shower, wheelchair height vanities, walk in tub, grab bars in the bathrooms, and an elevator. The fully finished walk-out basement is more than just a bonus  it's a private retreat with a second full kitchen, living space, and access to the tranquil outdoors, making it perfect for extended family or guests. The private elevator effortlessly connects all levels of the home, ensuring ease and accessibility. Whether you're sipping wine from the stone wine cellar, enjoying a quiet moment in the richly appointed study, or hosting an elegant dinner in the formal dining room, every detail has been designed for luxury living. With 8 full bathrooms and beautifully appointed spaces throughout, comfort and privacy are never compromised. This is more than a home  it's a legacy property. A rare opportunity to own an exquisite estate that offers unmatched space, style, and versatility in a location within walking distance to Freeman Lake and close to all the amenities you will ever need. This one is a must see.

    Zillow last checked:

    Listing updated:

    Listed by:

    Gale Neagle 270-766-1201,

    Semonin REALTORS

    Bought with:

    Gale Neagle, 206175

    Semonin REALTORS

    Source: Metro Search Inc. LLC DBA Apex MLS,MLS#: 1693171MLS Logo

    Facts & features

    Interior

    Bedrooms & bathrooms
    • Bedrooms: 7
    • Bathrooms: 8
    • Full bathrooms: 8
    Primary bedroom
    • Level: First
    Bedroom
    • Level: First
    Bedroom
    • Level: Second
    Bedroom
    • Level: Second
    Bedroom
    • Level: Second
    Bedroom
    • Level: Second
    Bedroom
    • Level: Second
    Primary bathroom
    • Level: First
    Full bathroom
    • Level: First
    Full bathroom
    • Level: First
    Full bathroom
    • Level: Second
    Full bathroom
    • Level: Second
    Full bathroom
    • Level: Second
    Full bathroom
    • Level: Second
    Full bathroom
    • Level: Basement
    Dining room
    • Level: First
    Family room
    • Level: First
    Kitchen
    • Level: First
    Living room
    • Level: First
    Study
    • Level: First
    Heating
    • Electric, Forced Air, Heat Pump
    Features
    • Basement: Finished,Walkout Finished
    • Has fireplace: No
    Interior area
    • Total structure area: 6,277
    • Total interior livable area: 8,917 sqft
    • Finished area above ground: 6,277
    • Finished area below ground: 2,640

    Property

    Parking
    • Total spaces: 2
    • Parking features: Detached, Entry Rear
    • Garage spaces: 2
    Features
    • Stories: 2
    • Exterior features: Balcony
    Lot
    • Size: 1.72 Acres
    Details
    • Parcel number: 2192003073

    Construction

    Type & style
    • Home type: SingleFamily
    • Property subtype: Single Family Residence
    Materials
    • Brick
    • Roof: Shingle
    Condition
    • Year built: 1997

    Utilities & green energy

    • Utilities for property: Electricity Connected

    Community & HOA

    Community
    • Subdivision: Lakewood Park
    HOA
    • Has HOA: Yes
    • HOA fee: $200 annually
    Location
    • Region: Elizabethtown

    Financial & listing details

    • Price per square foot: $87/sqft
    • Tax assessed value: $595,200
    • Annual tax amount: $4,695
    • Date on market: 7/22/2025
    • Electric utility on property: Yes

    Price history

    DateEventPrice
    11/26/2025Sold$775,000-13.9%$87/sqft
    Source: Metro Search Inc. LLC DBA Apex MLS #1693171 Report a problem
    11/12/2025Pending sale$899,900$101/sqft
    Source: Metro Search Inc. LLC DBA Apex MLS #1693171 Report a problem
    9/2/2025Price change$899,900-5.3%$101/sqft
    Source: HKMLS #HK25003022 Report a problem
    7/22/2025Listed for sale$950,000+261.2%$107/sqft
    Source: HKMLS #HK25003022 Report a problem
    3/26/2019Sold$263,000-77.9%$29/sqft
    Source: Public Record Report a problem
    2/3/2013Listing removed$1,190,000$133/sqft
    Source: CENTURY 21 Joe Guy Hagan #10012249 Report a problem
    8/10/2011Listed for sale$1,190,000$133/sqft
    Source: Choice Realtors & Auctioneers #9999149 Report a problem

    Public tax history

    YearProperty taxesTax assessment
    2024$4,695 $595,200
    2023$4,695 $595,200
    2022$4,695 $595,200 +34.2%
    2021$4,695 $443,600 +68.7%
    2020-- $263,000
    2019-- $263,000 -65%
    2018$829 $752,500
    2017$829 $752,500 +1.8%
    2016-- $739,000
    2015-- $739,000
    2012$6,455 $739,000
    2010-- $739,000
    2009-- $739,000
    Find assessor info on the county website

    Neighborhood: 42701

    Nearby schools

    GreatSchools rating
    Get pre-qualified for a loan
    At Zillow Home Loans, we can pre-qualify you in as little as 5 minutes with no impact to your credit score.

    An equal housing lender. NMLS #10287.

    Sell for more on Zillow
    Get a Zillow Showcase℠ listing at no additional cost and you could sell for .
    $778,400
    2% more
    +$15,568
    With Zillow Showcase(estimated)
    $793,968