Skip main navigation
Closed
  • $1,900,000

    1112 Cedar Ln, Northbrook, IL 60062

    5beds
    4,044sqft
    Single Family Residence
    Built in 2026
    -- sqft lot
    $1,900,900 Zestimate®
    $470/sqft
    $7,476 Estimated rent

    Home value

    $1,900,900

    $1.73M - $2.09M

    $7,476/mo

    Zestimate® history
    Loading
    Loading...

    Owner options

    List your home for rent

    $7,476/mo

    Rent Zestimate®

    Find your next renter with Zillow Rental Manager. Plus, with online applications, you can quickly screen prospective tenants – for free.

    Learn more

    $7,476/mo

    Rent Zestimate®

    Refinance and save

    $11,183/mo

    Est. payment

    Refinancing to a lower rate could help reduce your monthly payments and save thousands over the life of the loan.

    See today's rates

    $11,183/mo

    Est. payment

    Explore your selling options

    Work with a Zillow partner agent

    Leverage their expertise and Zillow's premium Showcase listings to get your home seen by more buyers.

    Get started

    List with your own agent

    Get your home in front of millions of buyers by listing it on Zillow.

    Learn how to do it

    Sell it yourself

    Take full control of how buyers see your home on Zillow by listing For Sale by Owner (FSBO).

    List your home

    What's special

    Floor to ceiling fireplaceFully fenced yardHigh end finishesCustom ceiling height cabinetsSolid oak staircaseDream kitchenMassive quartz island
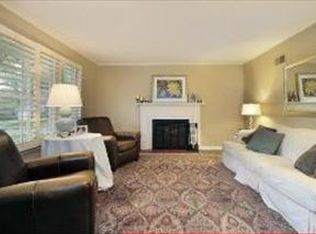
    Ready to move in new construction in the highly desirable 'Highlands' Northbrook community! Home is easy walk to town, schools, parks and train. What more can you ask for! Built with only the best high end finishes. East facing, bright airy with high ceilings. Home dripping with luxury. White oak flooring , wainscoting, solid oak staircase, decorative ceilings with molding/trim. Dream kitchen has custom ceiling height cabinets massive quartz island, viking, subzero waiting for a chef. Walk past the floor to ceiling fireplace to the outdoor lanai with attached paver patio and fully fenced yard. Large primary bedroom and luxury spa like primary bath with heated floors, soaking tub and walk-in shower. Large finished bonus room upstairs with endless possibilities for use. Full finished basement with full bath/bedroom. Marvin windows, lawn/fire sprinklers , faucets grohe and brizo Just bring your furniture and start enjoying your new home! Schedule your showing today. NOTE: interior photos are from previous builds- ONLY FOR EXAMPLE

    Zillow last checked:

    Listing updated:

    Listed by:

    Nayibe Garces 773-805-5325,

    Prello Realty

    Bought with:

    Kimberly Meixner

    @properties Christie's International Real Estate

    Source: MRED as distributed by MLS GRID,MLS#: 12713625MLS Logo

    Facts & features

    Interior

    Bedrooms & bathrooms
    • Bedrooms: 5
    • Bathrooms: 5
    • Full bathrooms: 4
    • 1/2 bathrooms: 1
    Rooms
    • Room types: Bedroom 5, Study, Bonus Room, Recreation Room
    Primary bedroom
    • Features: Flooring (Hardwood), Bathroom (Full)
    • Level: Second
    • Area: 240 Square Feet
    • Dimensions: 15X16
    Bedroom 2
    • Features: Flooring (Hardwood)
    • Level: Second
    • Area: 121 Square Feet
    • Dimensions: 11X11
    Bedroom 3
    • Features: Flooring (Hardwood)
    • Level: Second
    • Area: 132 Square Feet
    • Dimensions: 11X12
    Bedroom 4
    • Features: Flooring (Hardwood)
    • Level: Second
    • Area: 132 Square Feet
    • Dimensions: 11X12
    Bedroom 5
    • Features: Flooring (Vinyl)
    • Level: Basement
    • Area: 154 Square Feet
    • Dimensions: 11X14
    Bonus room
    • Features: Flooring (Hardwood)
    • Level: Second
    • Area: 266 Square Feet
    • Dimensions: 14X19
    Dining room
    • Features: Flooring (Hardwood)
    • Level: Main
    • Area: 176 Square Feet
    • Dimensions: 11X16
    Family room
    • Features: Flooring (Hardwood)
    • Level: Main
    • Area: 255 Square Feet
    • Dimensions: 15X17
    Kitchen
    • Features: Kitchen (Eating Area-Breakfast Bar, Island, Pantry-Butler, Pantry-Walk-in), Flooring (Hardwood)
    • Level: Main
    • Area: 300 Square Feet
    • Dimensions: 15X20
    Recreation room
    • Features: Flooring (Vinyl)
    • Level: Basement
    • Area: 560 Square Feet
    • Dimensions: 14X40
    Study
    • Features: Flooring (Hardwood)
    • Level: Main
    • Area: 110 Square Feet
    • Dimensions: 10X11
    Heating
    • Natural Gas, Electric, Forced Air, Sep Heating Systems - 2+, Indv Controls, Zoned, Radiant Floor
    Cooling
    • Central Air, Zoned
    Appliances
    • Included: Double Oven, Microwave, Dishwasher, Refrigerator, Bar Fridge, Washer, Dryer, Disposal, Humidifier
    • Laundry: Upper Level
    Features
    • Vaulted Ceiling(s), Cathedral Ceiling(s), Dry Bar, Wet Bar, 1st Floor Full Bath
    • Flooring: Hardwood
    • Windows: Skylight(s)
    • Basement: Finished,Full
    • Number of fireplaces: 1
    • Fireplace features: Gas Log, Family Room
    Interior area
    • Total structure area: 0
    • Total interior livable area: 4,044 sqft

    Property

    Parking
    • Total spaces: 2
    • Parking features: Concrete, Garage Door Opener, Heated Garage, Garage, Yes, Garage Owned, Attached
    • Attached garage spaces: 2
    • Has uncovered spaces: Yes
    Accessibility
    • Accessibility features: No Disability Access
    Features
    • Stories: 2
    • Patio & porch: Patio, Porch
    Lot
    • Dimensions: 55X139X62X137
    • Features: Irregular Lot
    Details
    • Parcel number: 04092100220000
    • Special conditions: None
    • Other equipment: Ceiling Fan(s), Sump Pump, Sprinkler-Lawn

    Construction

    Type & style
    • Home type: SingleFamily
    • Architectural style: Traditional
    • Property subtype: Single Family Residence
    Materials
    • Stone, Other
    • Foundation: Concrete Perimeter
    • Roof: Asphalt
    Condition
    • New Construction
    • New construction: Yes
    • Year built: 2026
    Details
    • Builder model: SFH

    Utilities & green energy

    • Electric: 200+ Amp Service
    • Sewer: Public Sewer
    • Water: Lake Michigan

    Community & HOA

    Community
    • Features: Sidewalks
    • Security: Security System, Fire Sprinkler System, Carbon Monoxide Detector(s)
    • Subdivision: Highlands
    HOA
    • Services included: None
    Location
    • Region: Northbrook

    Financial & listing details

    • Price per square foot: $470/sqft
    • Tax assessed value: $570,000
    • Annual tax amount: $13,515
    • Date on market: 7/24/2026
    • Listing terms: Conventional
    • Ownership: Fee Simple

    Price history

    DateEventPrice
    9/11/2026Sold$1,900,000+2.8%$470/sqft
    Source: MRED as distributed by MLS GRID #12713625 Report a problem
    8/5/2026Contingent$1,849,000$457/sqft
    Source: MRED as distributed by MLS GRID #12713625 Report a problem
    7/24/2026Listed for sale$1,849,000+281.2%$457/sqft
    Source: MRED as distributed by MLS GRID #12713625 Report a problem
    6/2/2025Sold$485,000-2%$120/sqft
    Source: MRED as distributed by MLS GRID #12318122 Report a problem
    5/24/2025Pending sale$495,000$122/sqft
    Source: MRED as distributed by MLS GRID #12318122 Report a problem
    4/14/2025Contingent$495,000$122/sqft
    Source: MRED as distributed by MLS GRID #12318122 Report a problem
    3/28/2025Listed for sale$495,000$122/sqft
    Source: MRED as distributed by MLS GRID #12318122 Report a problem

    Public tax history

    YearProperty taxesTax assessment
    2024$3,165 +3.1%$57,000 +0%
    2023$3,069 -0.1%$56,999
    2022$3,071 -8.9%$56,999 +38.6%
    2021$3,371 +9.5%$41,116
    2020$3,077 +2.4%$41,116 -9%
    2019$3,005 -7.8%$45,183 -10.9%
    2018$3,259 +4.5%$50,690
    2017$3,120 -12.4%$50,690
    2016$3,560 -13.8%$50,690 +22.6%
    2015$4,130 +6.9%$41,361
    2014$3,863 +0.8%$41,361
    2013$3,832 +14.4%$41,361 -8.7%
    2012$3,349 +7%$45,310
    2011$3,129 +15.1%$45,310
    2010$2,719 +10.7%$45,310 -12.8%
    2009$2,456 +1.4%$51,946 -7%
    2008$2,421 -5.4%$55,858
    2007$2,559 -12.7%$55,858 +34.6%
    2006$2,931 +3%$41,511
    2005$2,847 -3.7%$41,511
    2004$2,956 -22.5%$41,511 +15.9%
    2003$3,812 +2.2%$35,822
    2002$3,730 -20.8%$35,822
    2001$4,710 +2.6%$35,822 +36.1%
    2000$4,591 -2.8%$26,316
    1999$4,722 $26,316
    Find assessor info on the county website

    Neighborhood: 60062

    Nearby schools

    GreatSchools rating
    Schools provided by the listing agent
    • Elementary: Greenbriar Elementary School
    • Middle: Northbrook Junior High School
    • High: Glenbrook North High School
    • District: 28

    Source: MRED as distributed by MLS GRID. This data may not be complete. We recommend contacting the local school district to confirm school assignments for this home.

    Get a cash offer in 3 minutes
    Find out how much your home could sell for in as little as 3 minutes with a no-obligation cash offer.
    Estimated market value
    $1,900,900
    Get a cash offer in 3 minutes
    Find out how much your home could sell for in as little as 3 minutes with a no-obligation cash offer.
    Estimated market value
    $1,900,900