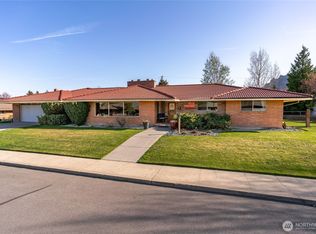
Nestled in one of Wenatchee's most cherished neighborhoods, this 5-bedroom, 3-bath home offers over 3,100 sq. ft., Saddlerock views, and exceptional space for every stage of life. Expansive windows fill the home with natural light, while two wood-burning fireplaces create warm, inviting spaces for gathering and relaxing. Recent improvements include fresh interior paint, new trim, doors, LED lighting, outlets, sprinkler system, and garage insulation, sheetrock, and electrical upgrades. Hardwood flooring graces the main-level bedrooms, and the updated full bath features timeless terrazzo flooring. The versatile lower level includes an additional bedroom, full bath, hobby room, workshop, and abundant storage, making it ideal for multi-generational living, recreation, remote work, or hobbies. Offering the perfect balance of comfort and opportunity, the home invites you to personalize spaces like the kitchen and lower level to reflect your own style and vision. Outside, discover a private backyard retreat featuring new cedar fencing, an expansive custom sunken gathering space with extensive concrete hardscaping, built-in seating, and an outdoor fireplace designed for year-round entertaining. A new storage shed, finished two-car garage with custom storage for all your outdoor adventures, and convenient access to schools, parks, shopping, medical facilities, and recreation complete this exceptional opportunity to own a home with character, space, and lasting potential.
Pending
Listed by: Windermere Real Estate/NCW • Addy Hernandez
$619,000
1112 Cedar Street, Wenatchee, WA 98801
5beds
3,174sqft
Single Family Residence
Built in 1955
9,147 Square Feet Lot
$605,400 Zestimate®
$195/sqft
$-- HOA
What's special
Saddlerock viewsPrivate backyard retreatBuilt-in seatingNew cedar fencingNew storage shed
- 7 days |
- 1,683 |
- 105 |
Likely to sell faster than
Zillow last checked:
Listing updated:
Listed by:
Addy Hernandez,
Windermere Real Estate/NCW
Source: NWMLS as distributed by MLS GRID,MLS#: 2547166
Facts & features
Interior
Bedrooms & bathrooms
- Bedrooms: 5
- Bathrooms: 3
- Full bathrooms: 2
- 3/4 bathrooms: 1
- Main level bathrooms: 2
- Main level bedrooms: 3
Primary bedroom
- Level: Main
Bedroom
- Level: Lower
Bedroom
- Level: Lower
Bedroom
- Level: Main
Bedroom
- Level: Main
Bathroom full
- Level: Lower
Bathroom full
- Level: Main
Bathroom three quarter
- Level: Main
Other
- Level: Lower
Entry hall
- Level: Main
Kitchen with eating space
- Level: Main
Living room
- Level: Main
Rec room
- Level: Lower
Utility room
- Level: Lower
Heating
- Fireplace, Forced Air, Electric, Natural Gas
Cooling
- Forced Air
Appliances
- Included: Dishwasher, Refrigerator, Stove(s)/Range(s), Dishwasher(s), Refrigerator(s)
Features
- Bath Off Primary
- Flooring: Concrete, Hardwood, Laminate
- Basement: Partially Finished
- Number of fireplaces: 2
- Fireplace features: Wood Burning, Lower Level: 1, Main Level: 1, Fireplace
Interior area
- Total structure area: 3,174
- Total interior livable area: 3,174 sqft
Property
Parking
- Total spaces: 2
- Parking features: Attached Garage
- Has attached garage: Yes
- Covered spaces: 2
Features
- Levels: One
- Stories: 1
- Entry location: Main
- Patio & porch: Bath Off Primary, Fireplace
- Has view: Yes
- View description: Mountain(s), Territorial
Lot
- Size: 9,147 Square Feet
- Features: Curbs, Paved, Sidewalk, Fenced-Partially, High Speed Internet, Outbuildings, Outdoor Fireplace, Patio, Sprinkler System
- Topography: Level
- Residential vegetation: Fruit Trees, Garden Space
Details
- Parcel number: 222009510045
- Zoning: RM
- Zoning description: Jurisdiction: City
- Special conditions: Standard
Construction
Type & style
- Home type: SingleFamily
- Architectural style: 1 Story w/Bsmnt.
- Property subtype: Single Family Residence
Materials
- Wood Products
- Foundation: Poured Concrete
- Roof: Composition
Condition
- Year built: 1955
- Major remodel year: 1955
Utilities & green energy
- Electric: Company: Chelan PUD
- Sewer: Sewer Connected, Company: City of Wenatchee
- Water: Public, Company: City of Wenatchee
Community & HOA
Community
- Subdivision: Wenatchee
Location
- Region: Wenatchee
Financial & listing details
- Price per square foot: $195/sqft
- Tax assessed value: $501,861
- Annual tax amount: $4,635
- Date on market: 7/1/2026
- Cumulative days on market: 6 days
- Listing terms: Conventional
- Inclusions: Dishwasher(s), Refrigerator(s), Stove(s)/Range(s)
Estimated market value
$605,400
$575,000 - $636,000
$4,592/mo
Price history
| Date | Event | Price |
|---|---|---|
| 7/3/2026 | Pending sale | $619,000$195/sqft |
Source: | ||
| 6/29/2026 | Listed for sale | $619,000+62.9%$195/sqft |
Source: | ||
| 6/4/2020 | Sold | $380,000-2%$120/sqft |
Source: | ||
| 5/2/2020 | Pending sale | $387,900$122/sqft |
Source: CB Cascade - Wenatchee #1589177 Report a problem | ||
| 4/22/2020 | Listed for sale | $387,900$122/sqft |
Source: CB Cascade - Wenatchee #1589177 Report a problem | ||
| 4/21/2020 | Pending sale | $387,900$122/sqft |
Source: CB Cascade - Wenatchee #1589177 Report a problem | ||
| 4/13/2020 | Listed for sale | $387,900+23.3%$122/sqft |
Source: CB Cascade - Wenatchee #1589177 Report a problem | ||
| 2/9/2018 | Sold | $314,500-3.2%$99/sqft |
Source: | ||
| 12/14/2017 | Pending sale | $324,900$102/sqft |
Source: RE/MAX Landmark #1198333 Report a problem | ||
| 11/1/2017 | Price change | $324,900-7.1%$102/sqft |
Source: RE/MAX Landmark #1198333 Report a problem | ||
| 9/24/2017 | Listed for sale | $349,900$110/sqft |
Source: RE/MAX LANDMARK #714232 Report a problem | ||
Public tax history
| Year | Property taxes | Tax assessment |
|---|---|---|
| 2024 | $4,306 -10.5% | $501,861 -12.3% |
| 2023 | $4,811 +16.7% | $572,084 +22.9% |
| 2022 | $4,124 +11.3% | $465,358 +23% |
| 2021 | $3,707 +10.9% | $378,335 +18.8% |
| 2020 | $3,342 +9.5% | $318,369 +2.1% |
| 2018 | $3,051 -12.5% | $311,921 +6.9% |
| 2017 | $3,485 +45.3% | $291,802 -4.2% |
| 2016 | $2,399 | $304,457 +59.8% |
| 2015 | $2,399 | $190,476 -6.2% |
| 2013 | $2,399 | $202,965 -1% |
| 2012 | -- | $205,025 -7.2% |
| 2011 | $2,255 +6.4% | $221,028 -1% |
| 2010 | $2,120 | $223,295 +9.7% |
| 2008 | -- | $203,594 |
| 2007 | -- | $203,594 |
| 2006 | -- | $203,594 |
Find assessor info on the county website
Monthly payment
Est. payment$--/mo
Payment breakdown
Explore the cost of this home by adjusting the details. Changes won't be saved.All calculations are estimates and provided by Zillow, Inc. for informational purposes only. Actual amounts may vary.
HOA fees may include property taxes on listings classified as Co-Ops. Contact the listing agent and/or owner for fee details.
Mortgage interest rates are dependent on a number of factors, including credit score, down payment, and repayment length. Interest rate data provided by Zillow Group Marketplace, Inc. as of 1/1/1970 from various mortgage lenders with which we have lead or other similar arrangements; the Estimated Payment is an average of those rates.
See how much you could borrow to make a competitive offer.
Climate risks
Neighborhood: 98801
Nearby schools
GreatSchools rating
- 5/10Washington Elementary SchoolGrades: K-5Distance: 0.4 mi
- 3/10Orchard Middle SchoolGrades: 6-8Distance: 0.5 mi
- 5/10Wenatchee High SchoolGrades: 9-12Distance: 0.7 mi
Schools provided by the listing agent
- Elementary: Washington Elementary
- Middle: Orchard Mid
- High: Wenatchee High
Source: NWMLS as distributed by MLS GRID. This data may not be complete. We recommend contacting the local school district to confirm school assignments for this home.
A local agent can set up tours, give advice and negotiate with sellers.
A local lender can help you make sure your offer is ready when you are.
- Washington
- Chelan County
- Wenatchee
- 98801
- 1112 Cedar Street