Skip main navigation
Closed
  • $399,000

    1112 Center Valley Road, Worcester, NY 12197

    3beds
    2,362sqft
    Single Family Residence, Residential
    Built in 2013
    9.48 Acres Lot
    $-- Zestimate®
    $169/sqft
    $-- Estimated rent

    Home value

    Not available

    Estimated sales range

    Not available

    Not available

    Zestimate® history
    Loading
    Loading...

    Owner options

    List your home for rent

    Find your next renter with Zillow Rental Manager. Plus, with online applications, you can quickly screen prospective tenants – for free.

    Learn more
    Refinance and save

    $2,765/mo

    Est. payment

    Refinancing to a lower rate could help reduce your monthly payments and save thousands over the life of the loan.

    See today's rates

    $2,765/mo

    Est. payment

    Explore your selling options

    Work with a Zillow partner agent

    Leverage their expertise and Zillow's premium Showcase listings to get your home seen by more buyers.

    Get started

    List with your own agent

    Get your home in front of millions of buyers by listing it on Zillow.

    Learn how to do it

    Sell it yourself

    Take full control of how buyers see your home on Zillow by listing For Sale by Owner (FSBO).

    List your home

    What's special

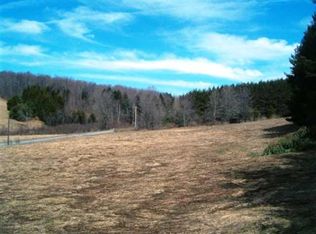
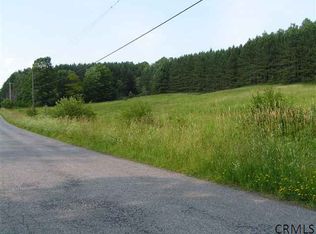
    Back on the Market, No fault of the home. Embrace the perfect harmony of modern innovation and pastoral peace at 1112 Center Valley Road. Nestled on nearly ten acres in the heart of Worcester, this 2013-built contemporary residence offers a lifestyle as efficient as it is enchanting. If you have been searching for a sanctuary where the bills are low and the spirits are high, your search ends here. The first thing you will notice is the seamless integration of technology and nature. Owned solar panels drastically reduce electric costs, while a mobile generator included with the home and water purification system ensure you are always prepared. The metal roof and thermal windows provide a durable, energy-efficient shell, letting you focus on the beauty of the surrounding Otsego County landscape. Inside, the floor plan is designed for both productivity and comfort. Three spacious bedrooms are conveniently located on the second floor alongside a dedicated laundry room. The eat-in kitchen features a center island that flows into the living and dining areas -- perfect for holiday feasts or quiet weeknight dinners. A library, private office, and cozy family room with fireplace offer a dedicated space for every pursuit. Hardwood floors, tile, and radiant heat underfoot add a touch of luxury to every step. A standout feature is the accessory dwelling unit -- a versatile garage apartment ideal as an in-law suite, guest getaway, or rental opportunity. Outside, 9.48 rectangular acres invite exploration. Wander to your private stream, tend the raised bed gardens, or soak in the views from the patio or porch. A three-car attached garage and additional storage provide room for all your tools and toys. Don't let this solar-powered dream slip away. Whether you're seeking a sustainable homestead or a sophisticated country retreat, 1112 Center Valley Road delivers on every front. Your Worcester wonderland is waiting.

    Zillow last checked:

    Listing updated:

    Listed by:

    Kevin Lucero 607-282-6242,

    Charlotteville Realty LLC

    Bought with:

    Jessica Bosley, 10401387184

    Real Broker NY LLC

    Source: Global MLS,MLS#: 202614032MLS Logo

    Facts & features

    Interior

    Bedrooms & bathrooms
    • Bedrooms: 3
    • Bathrooms: 3
    • Full bathrooms: 2
    • 1/2 bathrooms: 1
    Bedroom
    • Level: Second
    Bedroom
    • Level: Second
    Bedroom
    • Level: Second
    Full bathroom
    • Level: Second
    Full bathroom
    • Level: Second
    Half bathroom
    • Level: First
    Dining room
    • Level: First
    Kitchen
    • Level: First
    Kitchen
    • Level: Second
    Library
    • Level: Second
    Living room
    • Level: First
    Living room
    • Level: Second
    Office
    • Level: Second
    Heating
    • Baseboard, Radiant Floor, Wood Stove
    Cooling
    • Window Unit(s)
    Appliances
    • Included: Dishwasher, Double Oven, Dryer, Electric Oven, Electric Water Heater, ENERGY STAR Qualified Appliances, Humidifier, Microwave, Range Hood, Refrigerator, Washer, Water Purifier
    • Laundry: Electric Dryer Hookup, Laundry Closet, Laundry Room, Upper Level, Washer Hookup
    Features
    • Ceiling Fan(s), Solid Surface Counters, Walk-In Closet(s), Wired for Sound, Ceramic Tile Bath, Eat-in Kitchen, Kitchen Island
    • Flooring: Tile, Carpet, Concrete, Hardwood, Laminate, Linoleum
    • Windows: Low Emissivity Windows, Screens, Blinds, Curtain Rods, Double Pane Windows, Insulated Windows
    • Basement: None
    • Number of fireplaces: 1
    • Fireplace features: Wood Burning Stove
    Interior area
    • Total structure area: 2,362
    • Total interior livable area: 2,362 sqft
    • Finished area above ground: 2,362
    • Finished area below ground: 0

    Property

    Parking
    • Total spaces: 6
    • Parking features: Driveway, Garage Door Opener
    • Garage spaces: 3
    • Has uncovered spaces: Yes
    Features
    • Patio & porch: Pressure Treated Deck, Rear Porch, Screened, Covered, Deck, Enclosed, Front Porch, Patio, Porch
    • Exterior features: Other
    • Fencing: Stone
    • Has view: Yes
    • View description: Meadow, Mountain(s), Trees/Woods, Creek/Stream
    • Has water view: Yes
    • Water view: Creek/Stream
    Lot
    • Size: 9.48 Acres
    • Features: Mountain(s), Private, Road Frontage, Sloped, Views, Wetlands, Wooded, Negotiable, Cleared, Irregular Lot
    Details
    • Additional structures: Guest House, Garage(s)
    • Parcel number: 366600 216.00116.07 01
    • Zoning description: Single Residence
    • Special conditions: Standard

    Construction

    Type & style
    • Home type: SingleFamily
    • Architectural style: Contemporary
    • Property subtype: Single Family Residence, Residential
    Materials
    • Vinyl Siding, Wood Siding
    • Foundation: Slab
    • Roof: Metal
    Condition
    • Updated/Remodeled
    • New construction: No
    • Year built: 2013

    Utilities & green energy

    • Electric: Single Phase, Circuit Breakers, Generator, Net Meter, Photovoltaics Seller Owned
    • Sewer: Septic Tank
    • Utilities for property: Underground Utilities

    Community & HOA

    Community
    • Security: Prewired, Smoke Detector(s), Carbon Monoxide Detector(s), Fire Alarm
    HOA
    • Has HOA: No
    Location
    • Region: Worcester

    Financial & listing details

    • Price per square foot: $169/sqft
    • Tax assessed value: $141,916
    • Annual tax amount: $4,428
    • Date on market: 4/18/2026

    Price history

    DateEventPrice
    6/1/2026Sold$399,000$169/sqft
    Source: Global MLS #202614032 Report a problem
    4/21/2026Pending sale$399,000$169/sqft
    Source: Global MLS #202614032 Report a problem
    4/21/2026Contingent$399,000$169/sqft
    Source: NY State MLS #11678887 Report a problem
    4/18/2026Listed for sale$399,000$169/sqft
    Source: NYSAMLSs #R1668736 Report a problem
    4/4/2026Contingent$399,000$169/sqft
    Source: NY State MLS #11678887 Report a problem
    4/4/2026Pending sale$399,000$169/sqft
    Source: Global MLS #202614032 Report a problem
    3/27/2026Listed for sale$399,000$169/sqft
    Source: NY State MLS #11678887 Report a problem

    Public tax history

    YearProperty taxesTax assessment
    2018$3,197 $86,001
    2017$3,197 +160%$86,001
    2016$1,230 $86,001 +24.6%
    2015-- $69,000
    2014-- $69,000
    Find assessor info on the county website

    Neighborhood: 12197

    Nearby schools

    GreatSchools rating