Welcome to this custom built home in the quiet Roman Forest Estates, offering ample space for a growing family. Nestled on 1.13 acres with a generous 260x190 lot size, this 3-bedroom, 2.5-bathroom residence boasts 2,621 square feet of living space designed to accommodate your every need. Each bedroom is spacious with huge closets, while the living room features a charming fireplace perfect for cozy evenings. Enjoy the tranquility of the large front and back porches, shaded by mature trees, ideal for relaxing on hot summer nights. Recent updates include freshly painted walls, new carpet, and modernized plumbing, alarm, and electrical systems. New exterior lighting enhances the home's curb appeal and safety. Wide driveways accommodate two passing vehicles, complemented by a large circular driveway for easy access. With a spacious garage and workroom, this home offers ample space for projects and storage. Located in a quiet neighborhood off Camp Fire Road, this home provides a peaceful retreat while being conveniently close to local amenities. Don't miss the opportunity to make this wonderful property your own!
Sold
Price Unknown
1112 Chariot Dr, Lake Charles, LA 70611
3beds
2,621sqft
Single Family Residence, Residential
Built in 1993
1.13 Acres Lot
$-- Zestimate®
$--/sqft
$2,739 Estimated rent
Home value
Not available
Estimated sales range
Not available
$2,739/mo
Zestimate® history
Owner options
List your home for rent
$2,739/mo
Rent Zestimate®
Find your next renter with Zillow Rental Manager. Plus, with online applications, you can quickly screen prospective tenants – for free.
$2,739/mo
Rent Zestimate®
Refinance and save
Refinancing to a lower rate could help reduce your monthly payments and save thousands over the life of the loan.
Explore your selling options
Work with a Zillow partner agent
Leverage their expertise and Zillow's premium Showcase listings to get your home seen by more buyers.
Get startedList with your own agent
Get your home in front of millions of buyers by listing it on Zillow.
Learn how to do itSell it yourself
Take full control of how buyers see your home on Zillow by listing For Sale by Owner (FSBO).
List your homeWhat's special
Zillow last checked:
Listing updated:
Listed by:
Haley Bonin 337-764-9015,
Flavin Realty, Inc.
Bought with:
Chrissy Musgrave, 995689210
eXp Realty, LLC
Source: SWLAR,MLS#: SWL24003225
Facts & features
Interior
Bedrooms & bathrooms
- Bedrooms: 3
- Bathrooms: 3
- Full bathrooms: 2
- 1/2 bathrooms: 1
- Main level bathrooms: 3
- Main level bedrooms: 3
Bathroom
- Features: HollywoodBathroom
Kitchen
- Features: Laminate Counters
Heating
- Central, Electric
Cooling
- One, Electric
Appliances
- Included: Dishwasher
- Laundry: Laundry Room
Features
- Bathtub, Ceiling Fan(s), Crown Molding, High Ceilings, Kitchen Island, Laminate Counters, Pantry, Storage, Breakfast Nook, Eating Area In Dining Room
- Windows: Double Pane Windows
- Has basement: No
- Has fireplace: Yes
- Fireplace features: Wood Burning
- Common walls with other units/homes: No Common Walls
Interior area
- Total interior livable area: 2,621 sqft
Property
Parking
- Total spaces: 4
- Parking features: Circular Driveway, Driveway, Garage, Workshop in Garage
- Attached garage spaces: 2
- Carport spaces: 2
- Covered spaces: 4
- Has uncovered spaces: Yes
Features
- Levels: One
- Stories: 1
- Patio & porch: Covered, Slab, Patio
- Has view: Yes
- View description: Neighborhood, Trees/Woods
Lot
- Size: 1.13 Acres
- Dimensions: 260 x 190
- Features: Back Yard, Front Yard, Regular Lot
Details
- Additional structures: Storage
- Parcel number: 01277383
- Zoning description: Residential
- Special conditions: Standard
Construction
Type & style
- Home type: SingleFamily
- Architectural style: Traditional
- Property subtype: Single Family Residence, Residential
Materials
- Brick, Vinyl Siding
- Foundation: Slab
- Roof: Shingle
Condition
- Turnkey
- New construction: No
- Year built: 1993
Utilities & green energy
- Sewer: Mechanical
- Water: Public
- Utilities for property: Sewer Connected, Water Connected
Community & HOA
Community
- Subdivision: Roman Forest Estates
HOA
- Has HOA: No
Location
- Region: Lake Charles
Financial & listing details
- Tax assessed value: $253,200
- Annual tax amount: $2,827
- Date on market: 5/31/2024
- Cumulative days on market: 191 days
- Road surface type: Paved
Price history
| Date | Event | Price |
|---|---|---|
| 10/11/2024 | Sold | -- |
Source: SWLAR #SWL24003225 Report a problem | ||
| 9/4/2024 | Pending sale | $330,000$126/sqft |
Source: Greater Southern MLS #SWL24003225 Report a problem | ||
| 8/15/2024 | Price change | $330,000-4.9%$126/sqft |
Source: Greater Southern MLS #SWL24003225 Report a problem | ||
| 7/26/2024 | Price change | $347,000-0.6%$132/sqft |
Source: Greater Southern MLS #SWL24003225 Report a problem | ||
| 5/31/2024 | Listed for sale | $349,000$133/sqft |
Source: Greater Southern MLS #SWL24003225 Report a problem | ||
| 1/17/1992 | Sold | -- |
Source: Agent Provided Report a problem | ||
Public tax history
| Year | Property taxes | Tax assessment |
|---|---|---|
| 2014 | $2,827 | $25,320 |
| 2013 | $2,827 +2.5% | $25,320 |
| 2012 | $2,758 +28.6% | $25,320 +31.2% |
| 2011 | $2,145 -1.3% | $19,300 |
| 2010 | $2,172 +0.4% | $19,300 |
| 2009 | $2,164 -3% | $19,300 |
| 2008 | $2,230 +2.4% | $19,300 +8.9% |
| 2007 | $2,177 -2.3% | $17,720 |
| 2006 | $2,228 | $17,720 |
Find assessor info on the county website
Neighborhood: 70611
Nearby homes
- $320,0004 bd2 ba2.1k sqft2060 Quailridge Dr, Lake charles, LA 70611For Sale

- $--2 bd1 ba1k sqft1056 Park Rd, Lake charles, LA 70611Sold
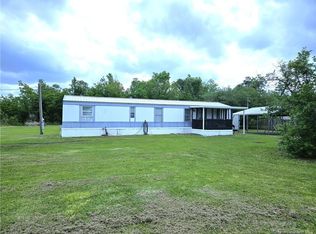
- $220,0003 bd2 ba1.7k sqft1158 Belfield Rd, Lake charles, LA 70611For Sale By Owner
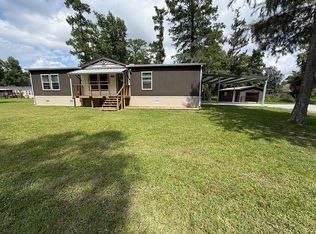
- $425,0004 bd3 ba2.8k sqft359 S Presidential Cir, Lake charles, LA 70611For Sale By Owner

- $230,0003 bd3 ba1.9k sqft130 White Oak Dr, Lake Charles, LA 70611For Sale By Owner
- $195,0003 bd2 ba1.4k sqft366 W Borel Dr, Lake Charles, LA 70611Pending
- $47,3002 bd2 ba2.1k sqft700 S Perkins Ferry Rd, Lake charles, LA 70611Off Market
- $482,0004 bd2 ba3.5k sqft4460 Hickory Branch Rd, Lake Charles, LA 70611Off Market
Nearby schools
GreatSchools rating
- 8/10Gillis Elementary SchoolGrades: PK-5Distance: 2.6 mi
- 8/10Moss Bluff Middle SchoolGrades: 6-8Distance: 2.6 mi
- 6/10Sam Houston High SchoolGrades: 9-12Distance: 2.7 mi
Schools provided by the listing agent
- Elementary: Moss Bluff
- Middle: Moss Bluff
- High: Sam Houston
Source: SWLAR. This data may not be complete. We recommend contacting the local school district to confirm school assignments for this home.
- Louisiana
- Calcasieu Parish
- Lake Charles
- 70611
- 1112 Chariot Dr
Nearby cities
Nearby zip codes
Other Lake Charles Topics
