Skip main navigation
Closed
  • $380,000

    1112 Cherbourg Dr, Maryville, TN 37801

    3beds
    1,528sqft
    Single Family Residence, Residential
    Built in 2010
    8,712 Square Feet Lot
    $-- Zestimate®
    $249/sqft
    $2,290 Estimated rent

    Home value

    Not available

    Estimated sales range

    Not available

    $2,290/mo

    Zestimate® history
    Loading
    Loading...

    Owner options

    List your home for rent

    $2,290/mo

    Rent Zestimate®

    Find your next renter with Zillow Rental Manager. Plus, with online applications, you can quickly screen prospective tenants – for free.

    Learn more

    $2,290/mo

    Rent Zestimate®

    Refinance and save

    $2,220/mo

    Est. payment

    Refinancing to a lower rate could help reduce your monthly payments and save thousands over the life of the loan.

    See today's rates

    $2,220/mo

    Est. payment

    Explore your selling options

    Work with a Zillow partner agent

    Leverage their expertise and Zillow's premium Showcase listings to get your home seen by more buyers.

    Get started

    List with your own agent

    Get your home in front of millions of buyers by listing it on Zillow.

    Learn how to do it

    Sell it yourself

    Take full control of how buyers see your home on Zillow by listing For Sale by Owner (FSBO).

    List your home

    What's special

    Stylish new backsplashFully fenced backyardFreshly painted interiorInviting living spacesRecently installed dishwasherSoft close cabinetsUpdated lighting
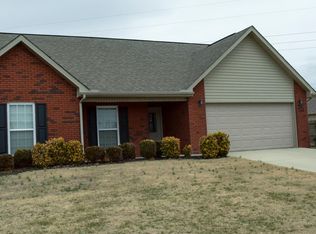
    Welcome to 1112 Cherbourg Drive, a beautifully updated ranch-style home offering the ease of main-level living in a desirable Maryville location. Built in 2010, this well-maintained residence features 3 bedrooms, 2 bathrooms, and a thoughtfully designed floor plan that blends comfort, functionality, and modern updates. Step inside to discover a freshly painted interior, complemented by updated lighting and inviting living spaces that feel bright, warm, and move-in ready. The kitchen has been refreshed with a stylish new backsplash, soft close cabinets and a recently installed dishwasher, creating a lovely and open space for everyday living and entertaining. Outside, the fully fenced backyard provides privacy and room to relax, while the new TREX deck offers the perfect setting for outdoor dining, morning coffee, or gathering with friends and family. Outdoor patio furniture to convey with the property. The backyard also features two fruiting trees: Dwarf Cherry and Nectarine trees. Major system upgrades provide peace of mind, including a new HVAC system installed in 2025 and a heat pump water heater added in 2021 for enhanced energy efficiency. The attached garage is equipped with dual 240V EV charging outlets, making this home exceptionally well-suited for electric vehicle owners. With extensive recent improvements including fresh interior paint, updated fixtures, modernized kitchen details, and significant mechanical upgrades, this turnkey home offers the perfect combination of style, convenience, and low-maintenance living. Conveniently located near shopping, dining, schools, and everything Maryville has to offer, this is a home you'll be proud to call your own.

    Zillow last checked:

    Listing updated:

    Listed by:

    Annette Sydes 865-441-0891,

    Realty Executives Associates

    Bought with:

    Julie Ford, 334134

    Realty Executives Associates

    Source: RealTracs MLS as distributed by MLS GRID,MLS#: 3232117MLS Logo

    Facts & features

    Interior

    Bedrooms & bathrooms
    • Bedrooms: 3
    • Bathrooms: 2
    • Full bathrooms: 2
    • Main level bedrooms: 3
    Bedroom 1
    • Features: Walk-In Closet(s)
    • Level: Walk-In Closet(s)
    Kitchen
    • Features: Pantry
    • Level: Pantry
    Other
    • Features: Utility Room
    • Level: Utility Room
    Heating
    • Central, Electric
    Cooling
    • Central Air, Ceiling Fan(s)
    Appliances
    • Included: Dishwasher, Disposal, Microwave, Range, Refrigerator
    • Laundry: Washer Hookup, Electric Dryer Hookup
    Features
    • Walk-In Closet(s), Pantry, Ceiling Fan(s)
    • Flooring: Carpet, Tile, Vinyl
    • Has fireplace: No
    Interior area
    • Total structure area: 1,528
    • Total interior livable area: 1,528 sqft
    • Finished area above ground: 1,528

    Property

    Parking
    • Total spaces: 2
    • Parking features: Garage Door Opener, Attached, On Street
    • Attached garage spaces: 2
    • Has uncovered spaces: Yes
    Features
    • Levels: One
    • Stories: 1
    • Patio & porch: Deck, Porch, Covered
    Lot
    • Size: 8,712 Square Feet
    • Features: Level
    • Topography: Level
    Details
    • Parcel number: 056M F 00300 000
    • Special conditions: Standard

    Construction

    Type & style
    • Home type: SingleFamily
    • Architectural style: Traditional
    • Property subtype: Single Family Residence, Residential
    Materials
    • Frame, Vinyl Siding, Other, Brick
    Condition
    • New construction: No
    • Year built: 2010

    Utilities & green energy

    • Sewer: Public Sewer
    • Water: Public
    • Utilities for property: Electricity Available, Water Available
    Green energy
    • Energy efficient items: Windows

    Community & HOA

    Community
    • Security: Smoke Detector(s)
    • Subdivision: Village At Worthington
    Location
    • Region: Maryville

    Financial & listing details

    • Price per square foot: $249/sqft
    • Tax assessed value: $322,000
    • Annual tax amount: $2,592
    • Date on market: 6/11/2026
    • Electric utility on property: Yes

    Price history

    DateEventPrice
    7/7/2026Sold$380,000-1.3%$249/sqft
    Source: RealTracs MLS as distributed by MLS GRID #3232117 Report a problem
    6/12/2026Contingent$385,000$252/sqft
    Source: RealTracs MLS as distributed by MLS GRID #3232117 Report a problem
    6/12/2026Pending sale$385,000$252/sqft
    Source: East Tennessee Realtors #1343833 Report a problem
    6/11/2026Listed for sale$385,000+156.7%$252/sqft
    Source: East Tennessee Realtors #1343833 Report a problem
    5/10/2011Sold$150,000-3.2%$98/sqft
    Source: Public Record Report a problem
    1/6/2011Listed for sale$154,900$101/sqft
    Source: Vflyer #742074 Report a problem

    Public tax history

    YearProperty taxesTax assessment
    2025$2,592 +4.2%$80,500
    2024$2,487 $80,500
    2023$2,487 +12%$80,500 +71.8%
    2022$2,221 $46,850
    2021$2,221 $46,850
    2020$2,221 +91.9%$46,850
    2019$1,157 -39.5%$46,850 +16.1%
    2018$1,913 +1%$40,350
    2017$1,893 +2.2%$40,350
    2016$1,853 +6.3%$40,350
    2015$1,743 $40,350
    2014-- $40,350 +3.5%
    2013$1,685 $39,000
    2012$1,685 -12.5%$39,000 -12.5%
    2011$1,925 +387.8%$44,564 +375.3%
    2010$395 $9,375
    2009-- $9,375 +25%
    2008$340 +5.8%$7,500
    2007$321 $7,500
    Find assessor info on the county website

    Neighborhood: 37801

    Nearby schools

    GreatSchools rating
    Get pre-qualified for a loan
    At Zillow Home Loans, we can pre-qualify you in as little as 5 minutes with no impact to your credit score.

    An equal housing lender. NMLS #10287.